


Residential | Urban | Competition
Oberes Albgrün | Ettlingen
Urban design competition
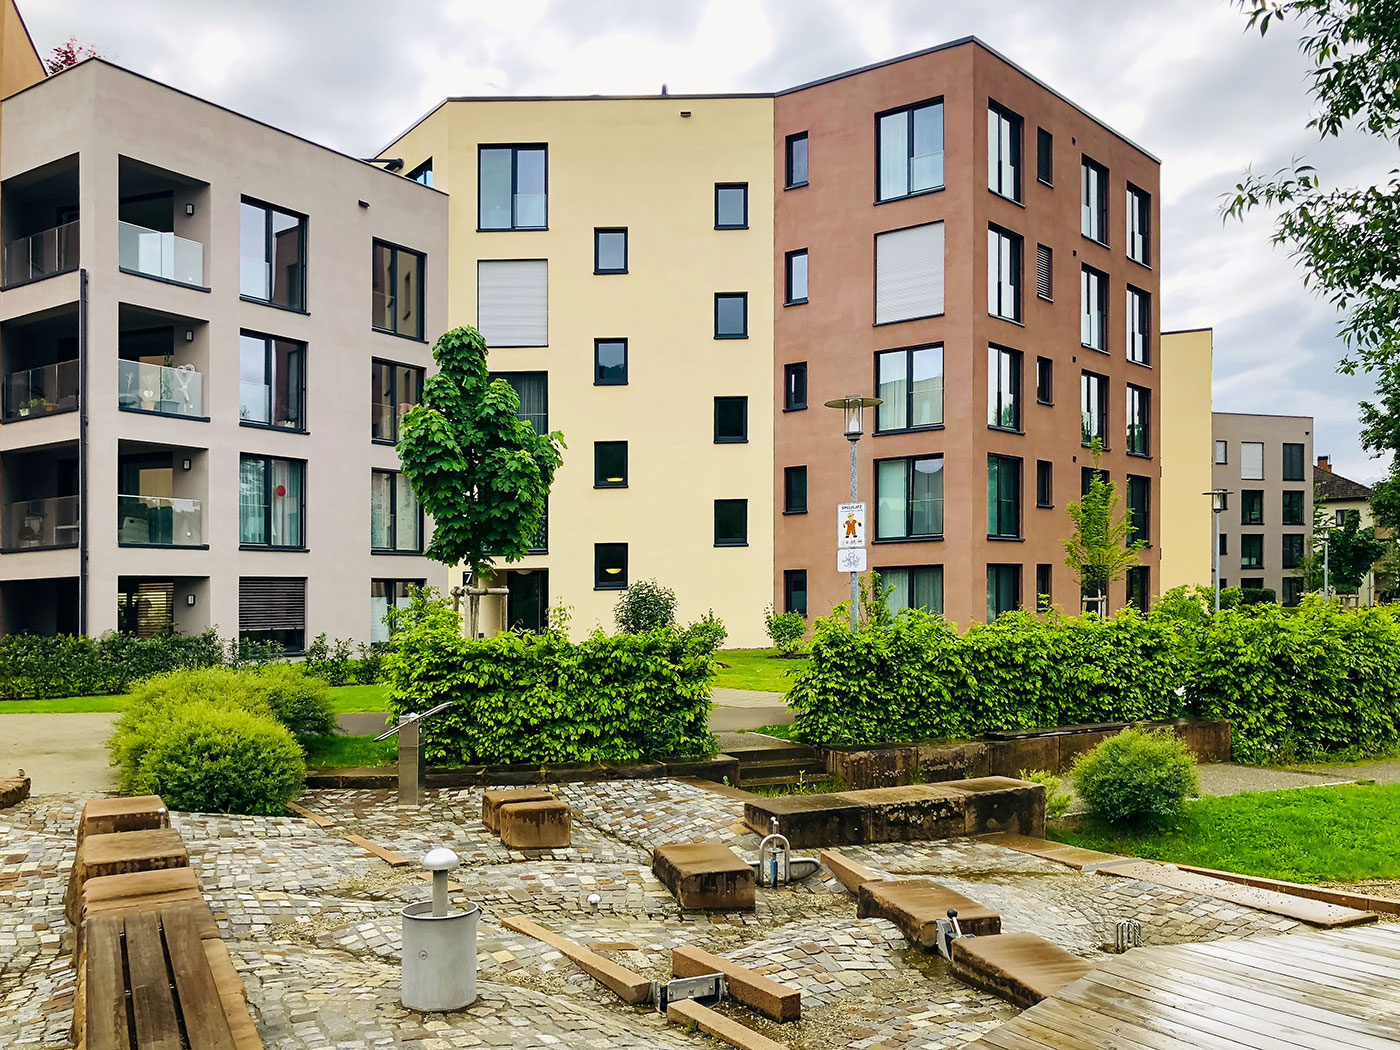
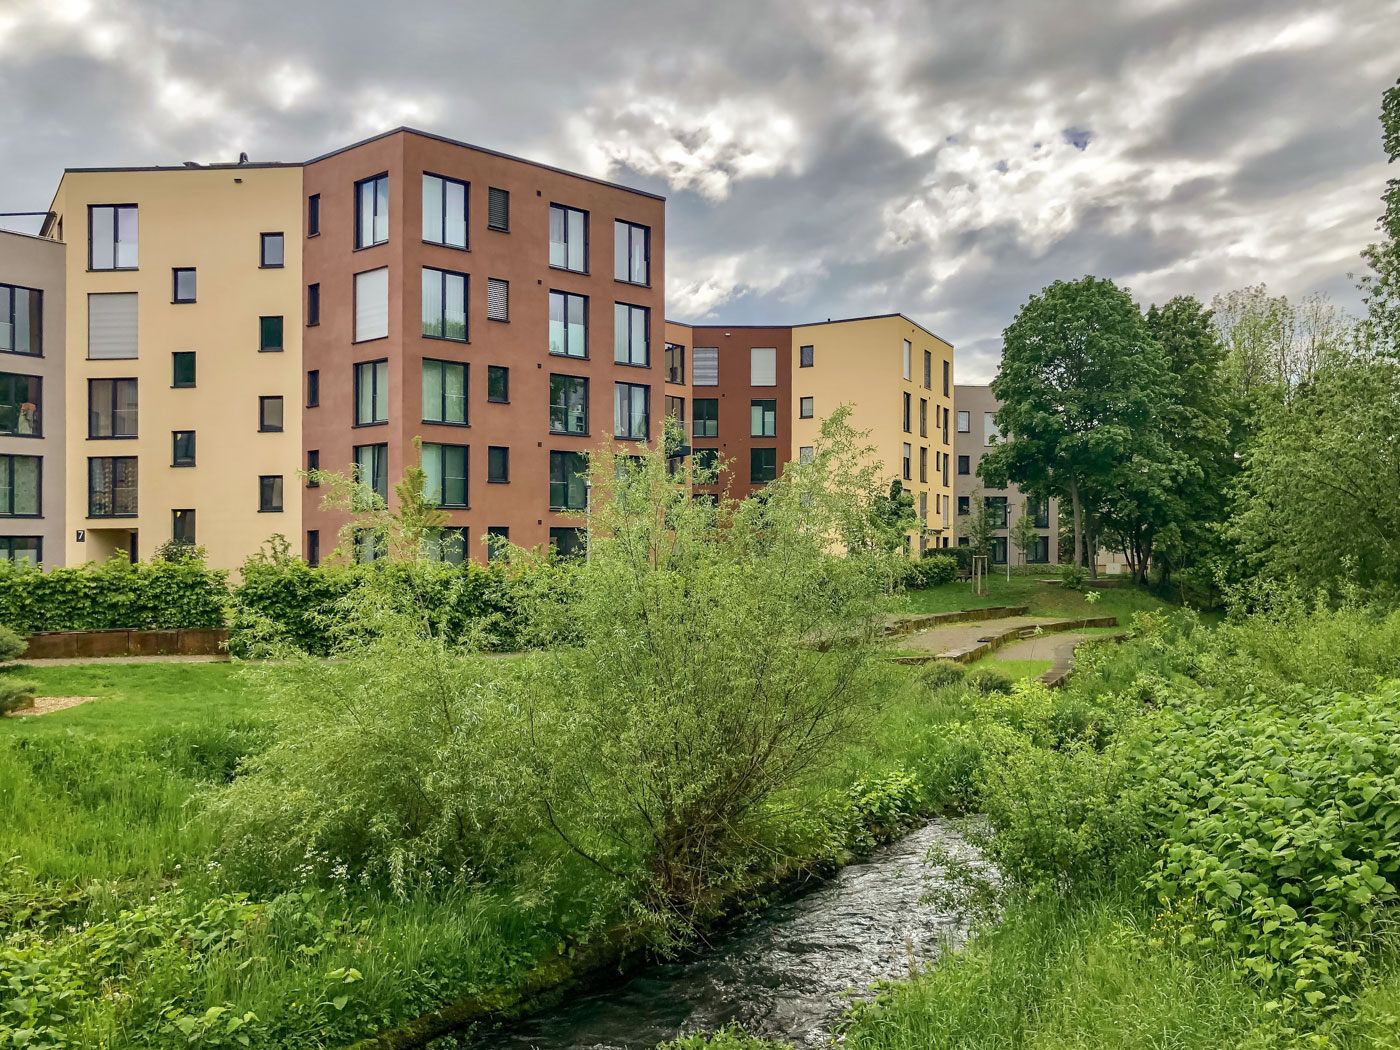
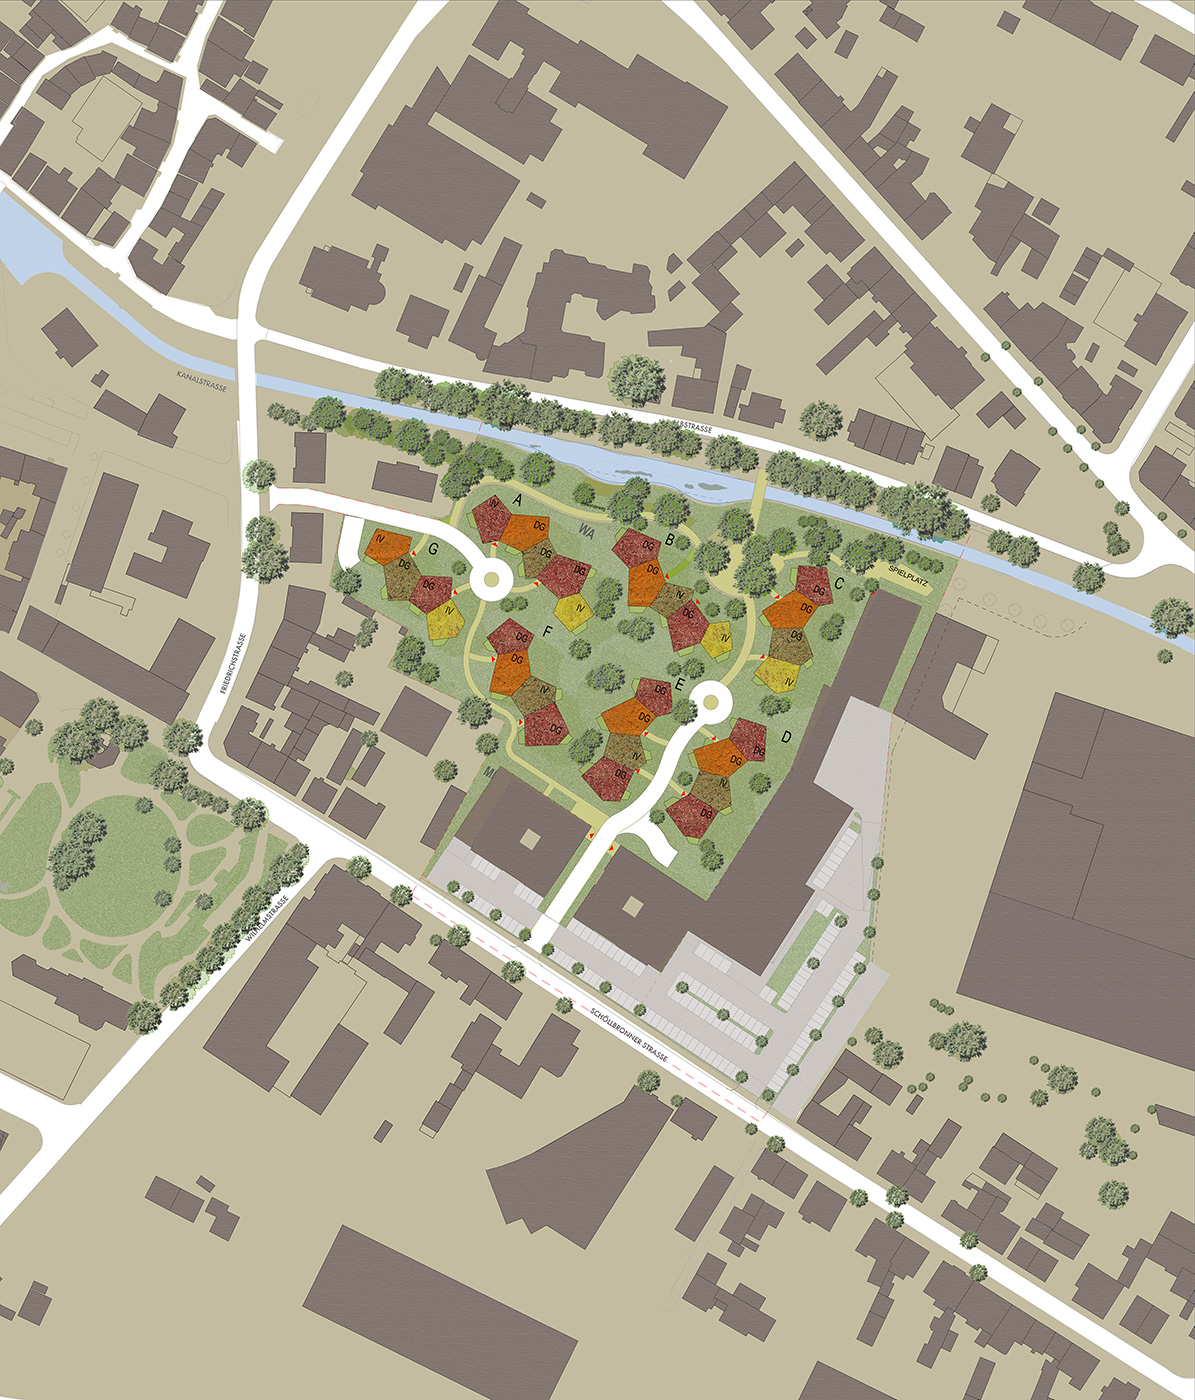
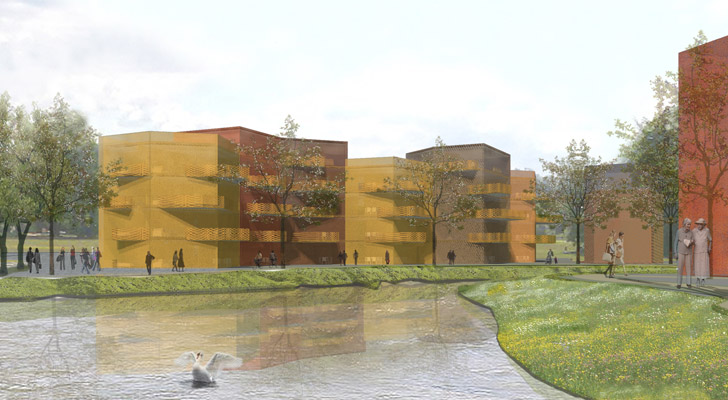
View from the north of the rows of houses A, B, and C (see site plan). In front, the Alb river.
In the urban design competition “Oberes Albgrün” in Ettlingen, Gudrun Wurlitzer’s design prevailed over 56 other entries and was awarded first prize. The jury praised the scheme as a “return of architecture to urban design”.
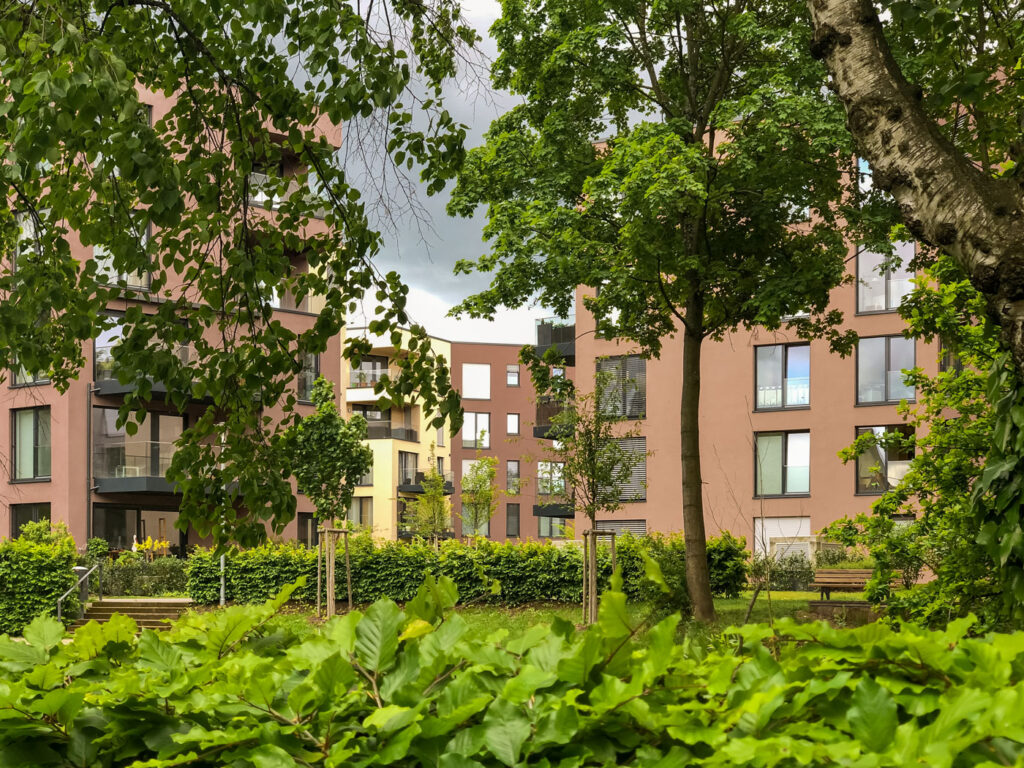
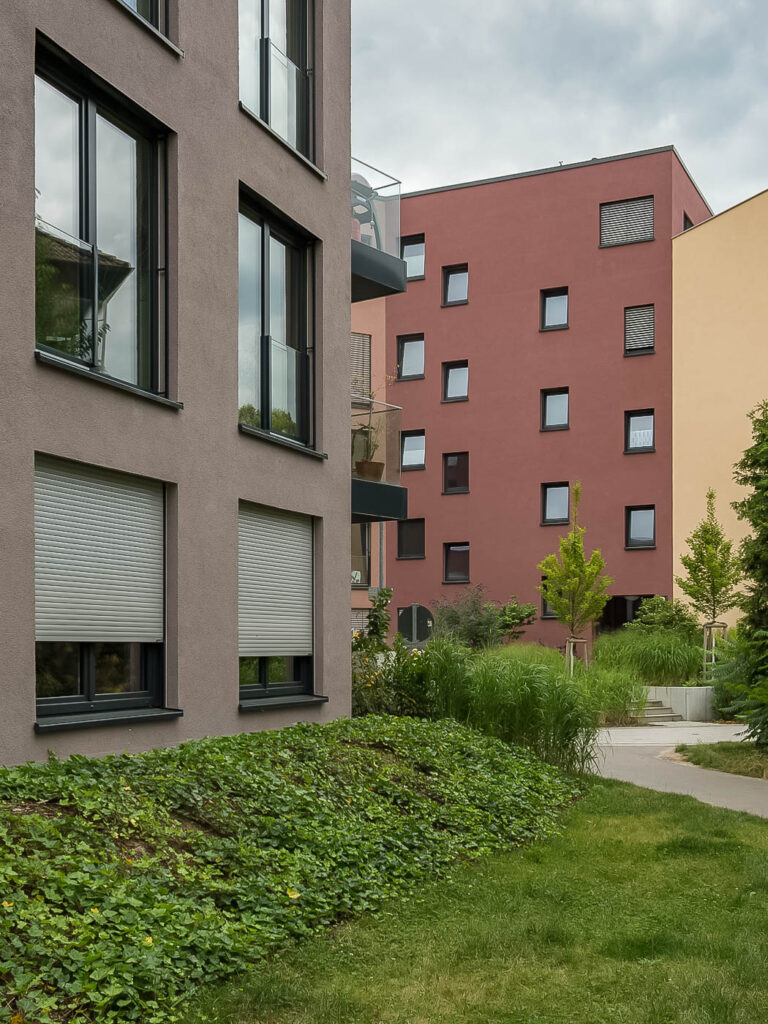
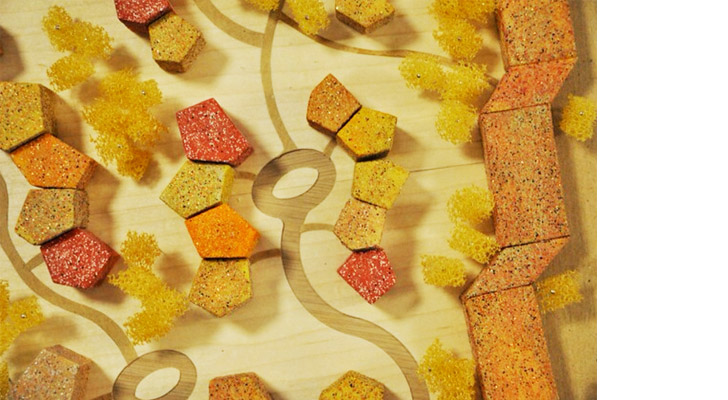
The task was to create a dense residential quarter on Schöllbronner Straße without losing the connection to the landscape of the Alb floodplain. Our answer is a neighbourhood in which buildings and green space interlock. The basic building block is a pentagonal house module, combined into curving rows of houses. These rows open towards the River Alb, form usable outdoor spaces between them and allow the greenery to flow deep into the quarter. Despite the high density, the windows are oriented so that views always extend into the distance rather than facing the building opposite.
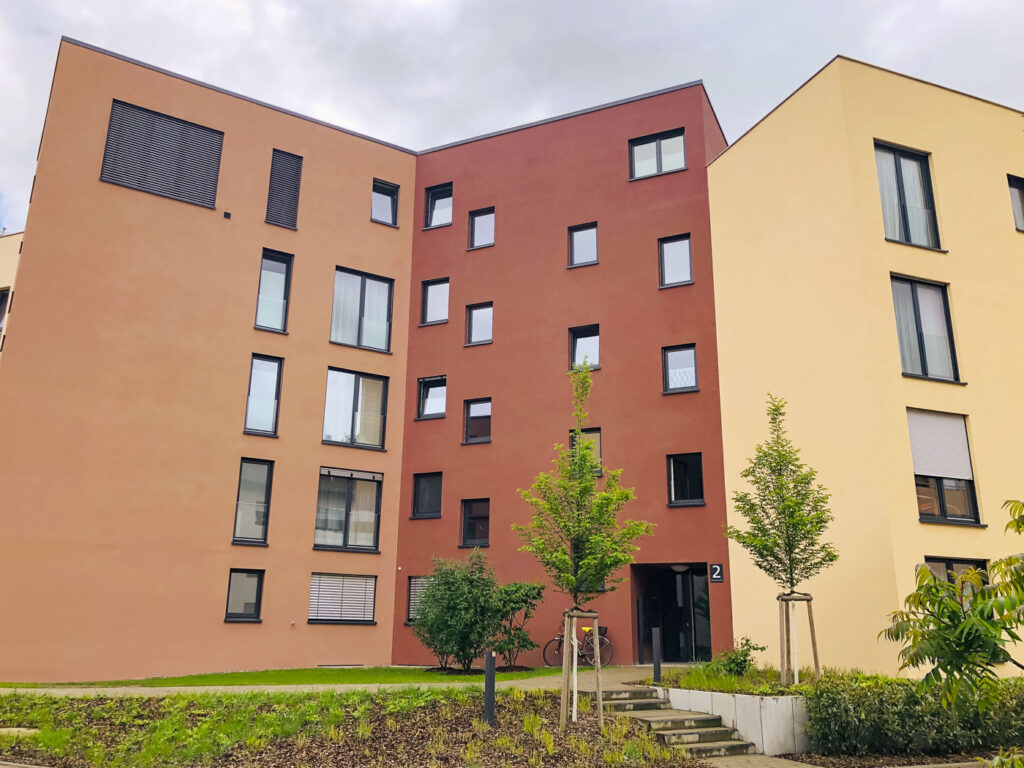
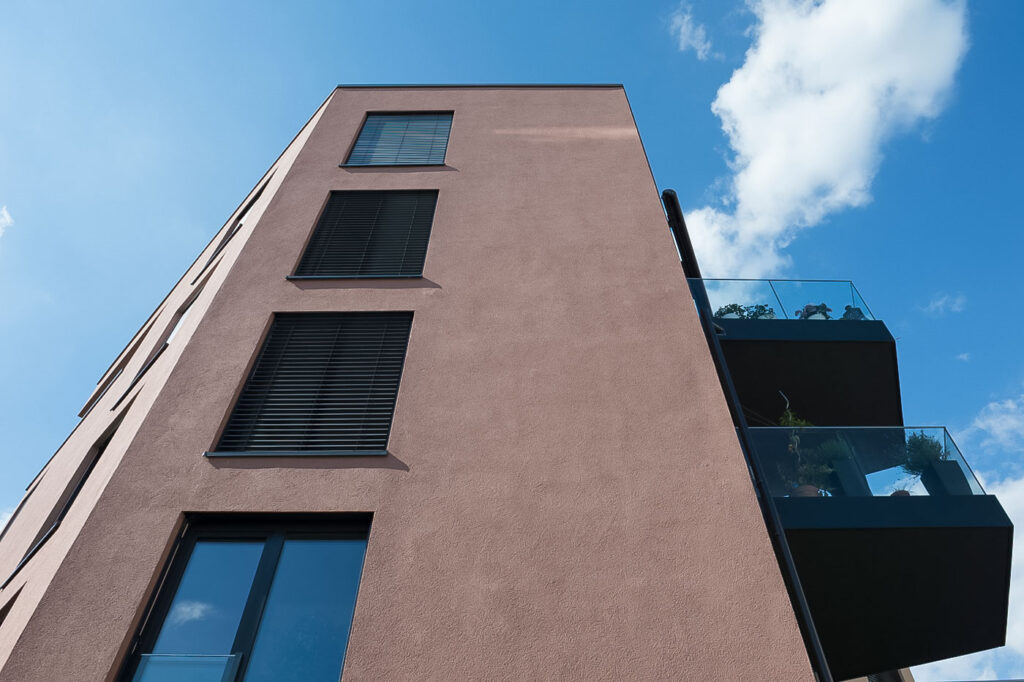
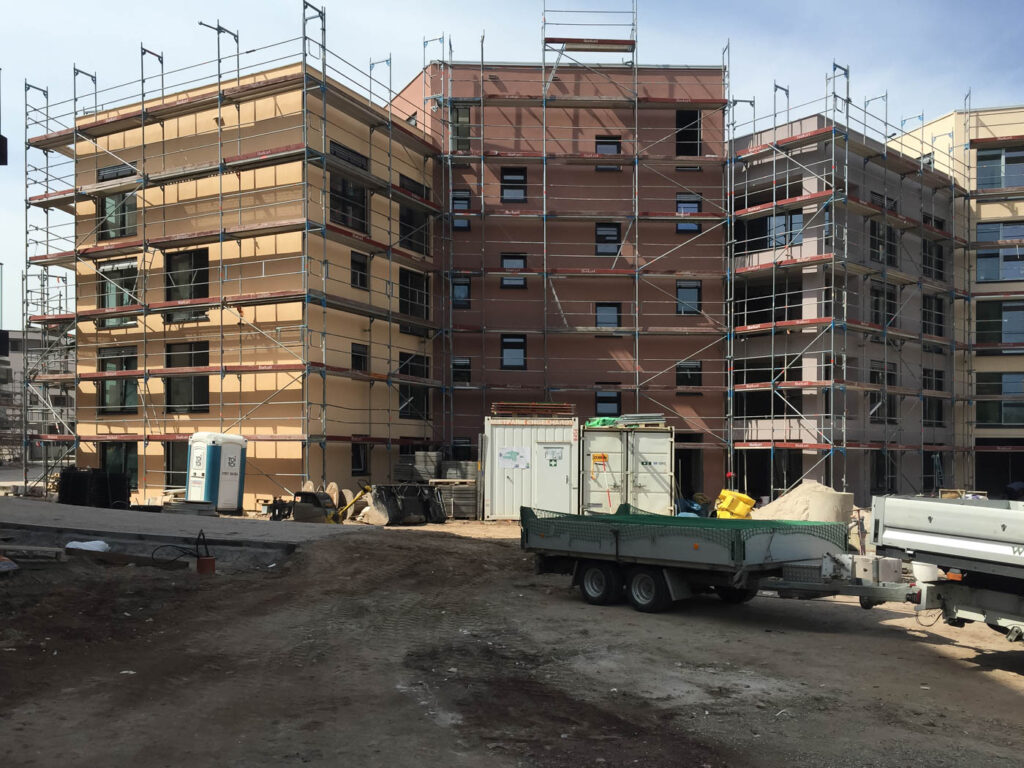
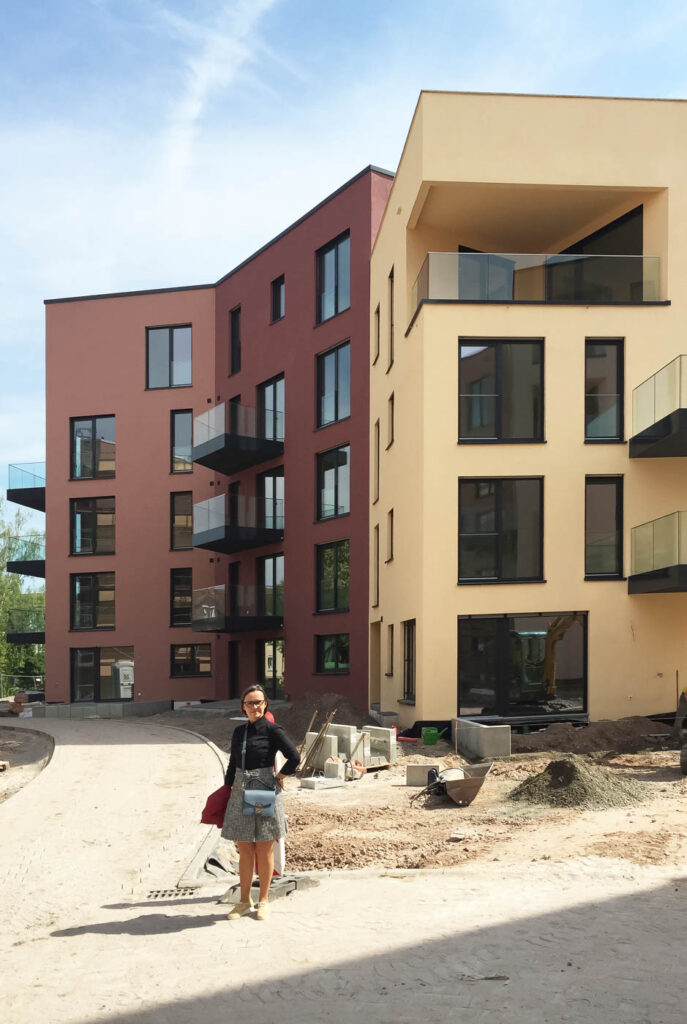
Varying building heights and colours divide the rows into individual houses, giving the quarter a human scale and a lively appearance. At the edges, along Schöllbronner Straße and towards the adjacent commercial area, clearly defined volumes frame the ensemble. On the eastern edge, a building for commercial use is accessed from the east.
Car traffic is kept largely at the periphery: three cul-de-sacs lead into the site from outside, providing level access to most of the houses. Through traffic is deliberately excluded. The remaining parking spaces are located in an underground car park with 175 spaces. The residential buildings are organised with two flats per landing and designed to Passive House standard.
The open spaces form a continuous public green space with areas for play and leisure. As a special feature, the design proposes a lagoon-like widening of the Alb riverbed, making the transition from the quarter to the water tangible.
In total, the quarter comprises 153 flats on four storeys plus an attic storey, with around 15,000 m² of living space.
The highly dense development is designed so that the view from the window always extends into the distance and not directly onto the opposite building.
Project Info
Client:
Göbelbecker- Bauträger- und Beteiligungs GmbH
Competition 1st Prize
Project typ: Resident | Urban
Project data:
4 storeys plus attic storey
153 flats
Underground car park with 175 spaces
Living area: 15,000 m²
Gross floor area: 24,500 m²
Gross volume: 74,500 m³
Address:
Schöllbronner Straße
76275 Ettlingen
Germany