


Residential
House by the river
Private Residence


The house unfolds as an elongated volume along the garden, responding precisely to the trapezoidal plot and the adjacent River Aisch. Because of the risk of flooding, both house and garden were set on a plinth roughly 70 cm high. The result is a gently raised living landscape with a direct connection to the greenery and the water.
The defining feature of the house is the curved glass block façade, which rises over two storeys and fills the entrance, the hall and the open steel staircase with diffuse daylight. The translucency of the glass blocks creates a deliberate contrast to the largely closed, lilac-rendered volumes.
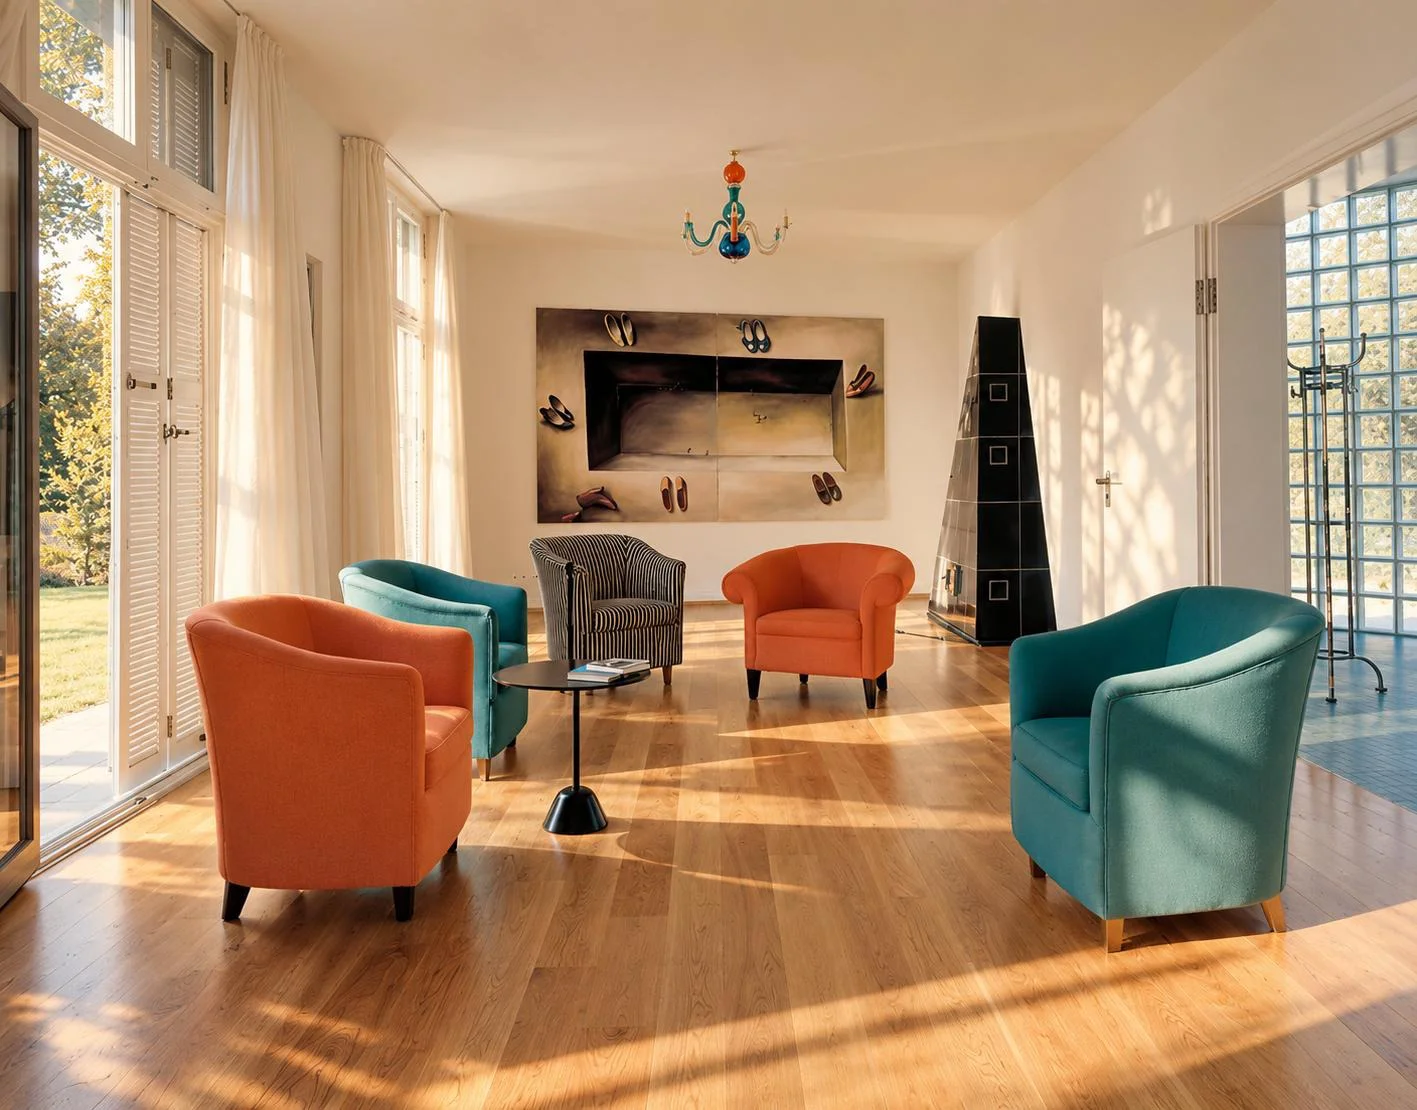
The floor plan follows a clear, linear organisation: the living, working and dining areas are arranged as a sequence of spaces along the garden side, each with direct access to the outdoors. Two smaller studies between the living and dining areas can be flexibly opened up or closed off by sliding doors. Non-load-bearing interior walls also allow the layout to be adapted over the long term.
The sculptural steel staircase echoes the curve of the entrance façade and links the floors as a spatial element in its own right. The upper floor houses the private rooms and bathrooms; here too, clear axes, light and carefully placed sightlines shape the architecture.
Materials such as glass blocks, exposed concrete, steel, white render and natural wood underline the restrained design. The house draws its character from the interplay of strict geometry and soft lines, openness and retreat – and from the close connection between architecture, garden and landscape.


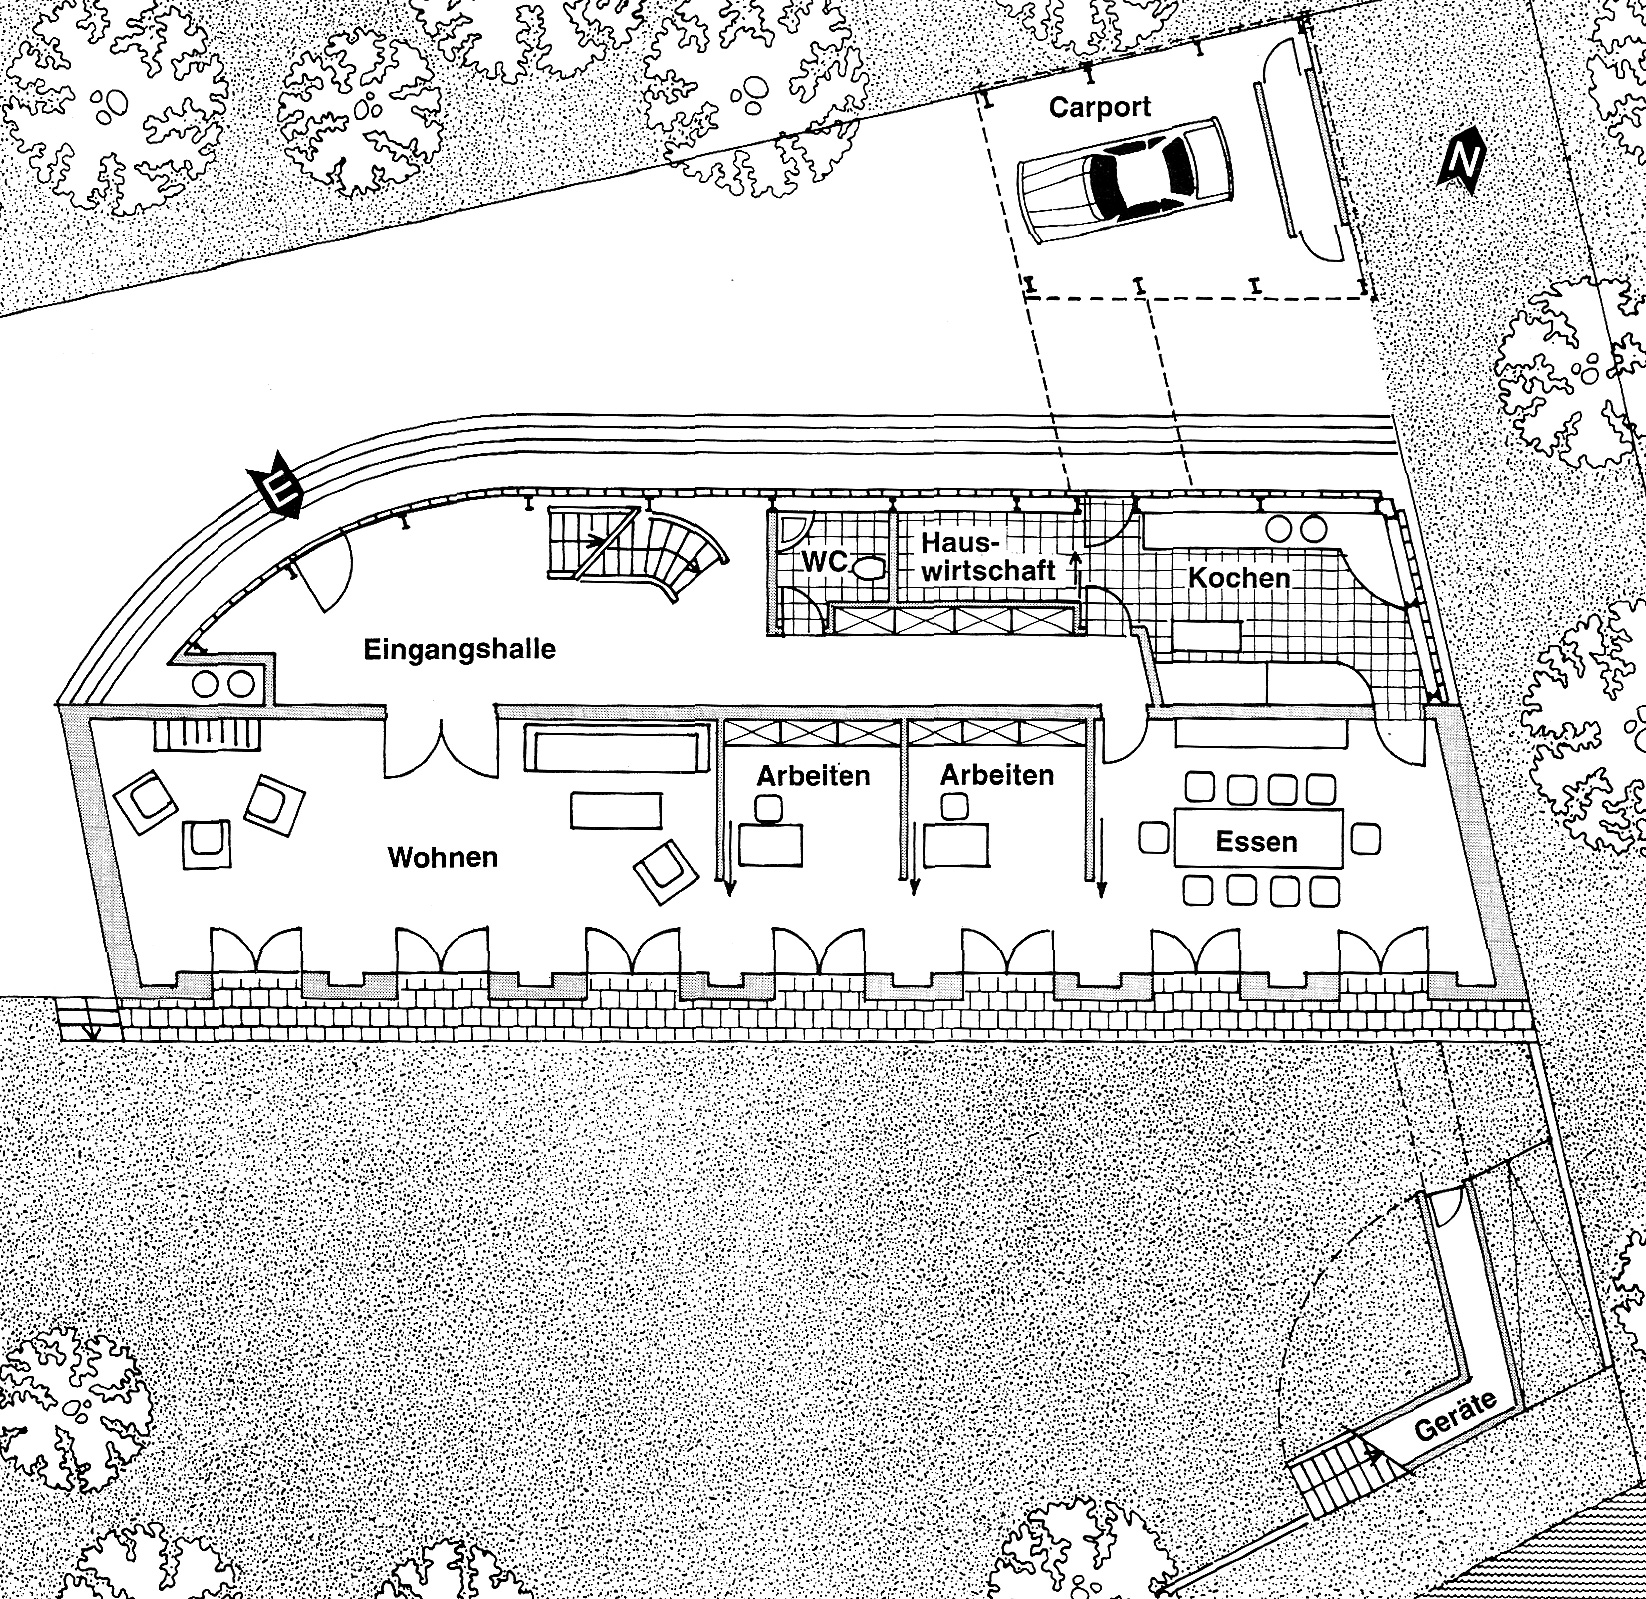
Ground floor plan
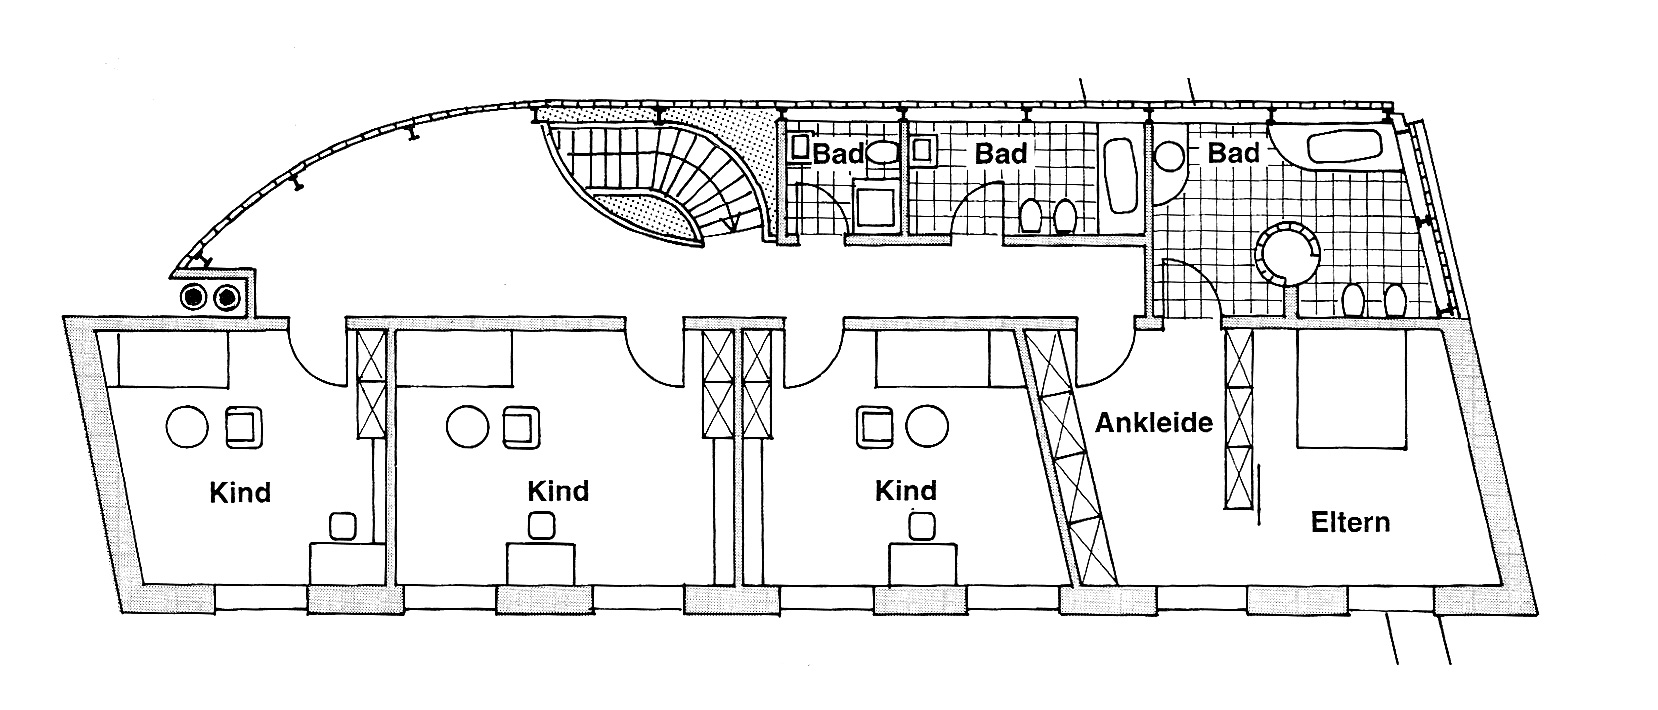
Upper floor plan
Project Info
Client
private
Project type:
Residential
Living Area:
314qm