


Urban | Competition
Thor-Stadt Aalen
Urban design competition
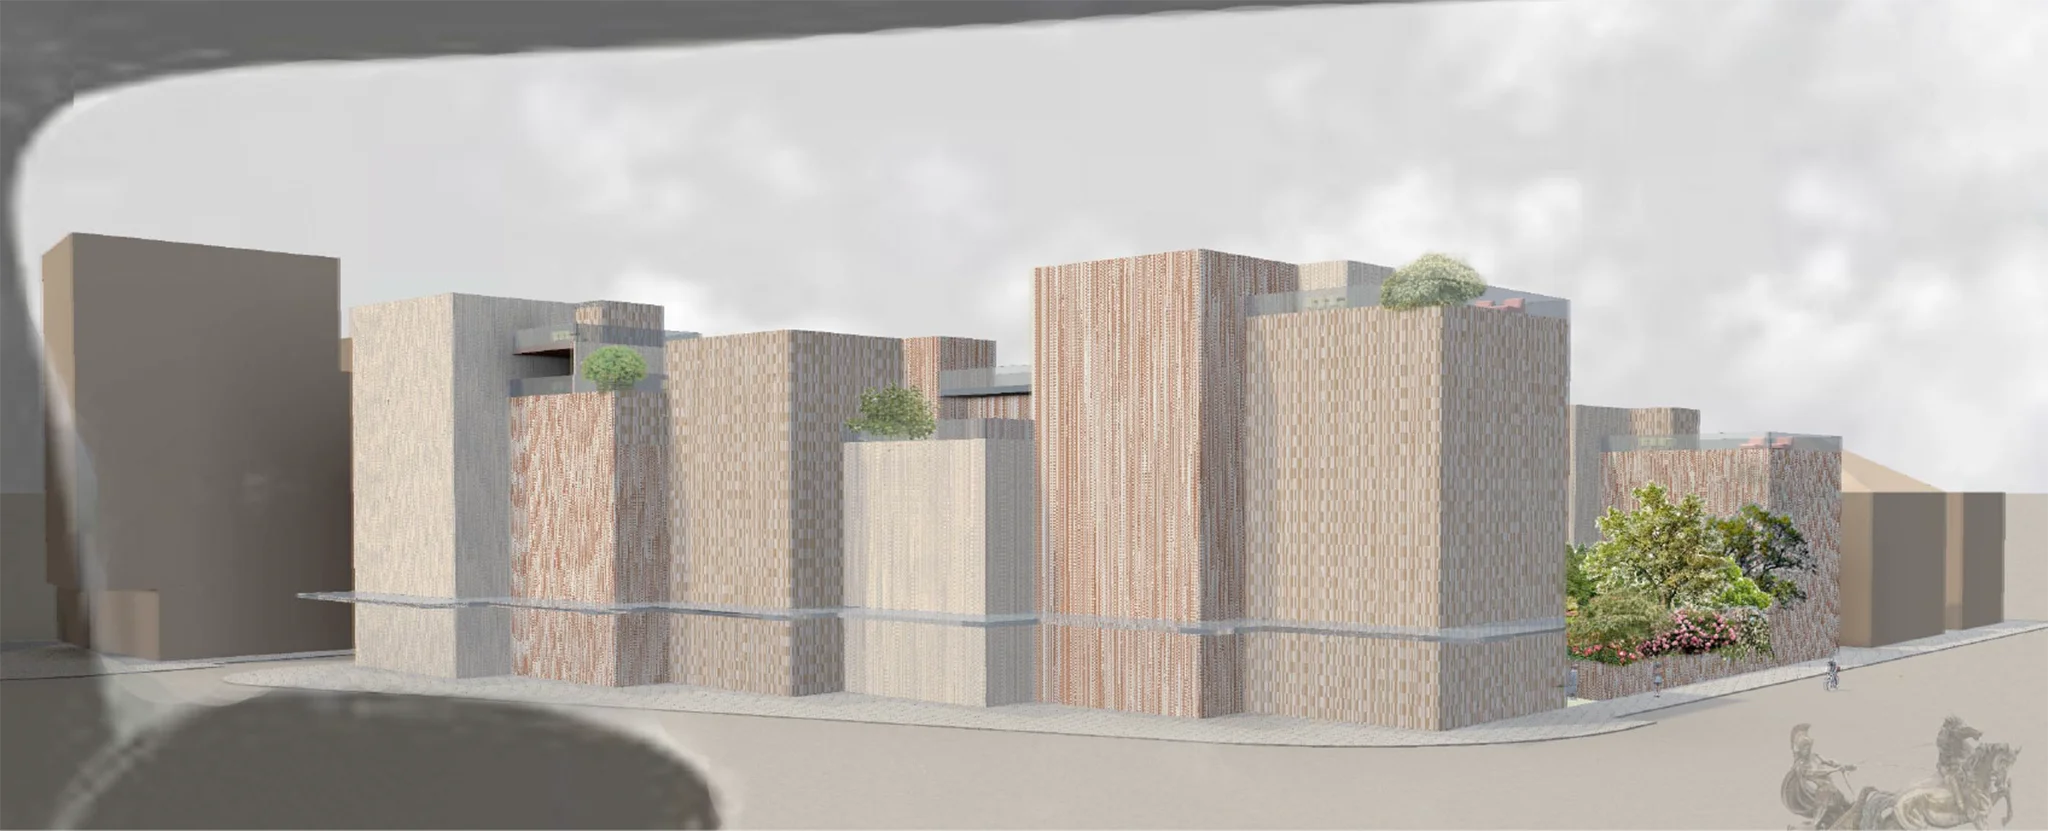
Visualisation
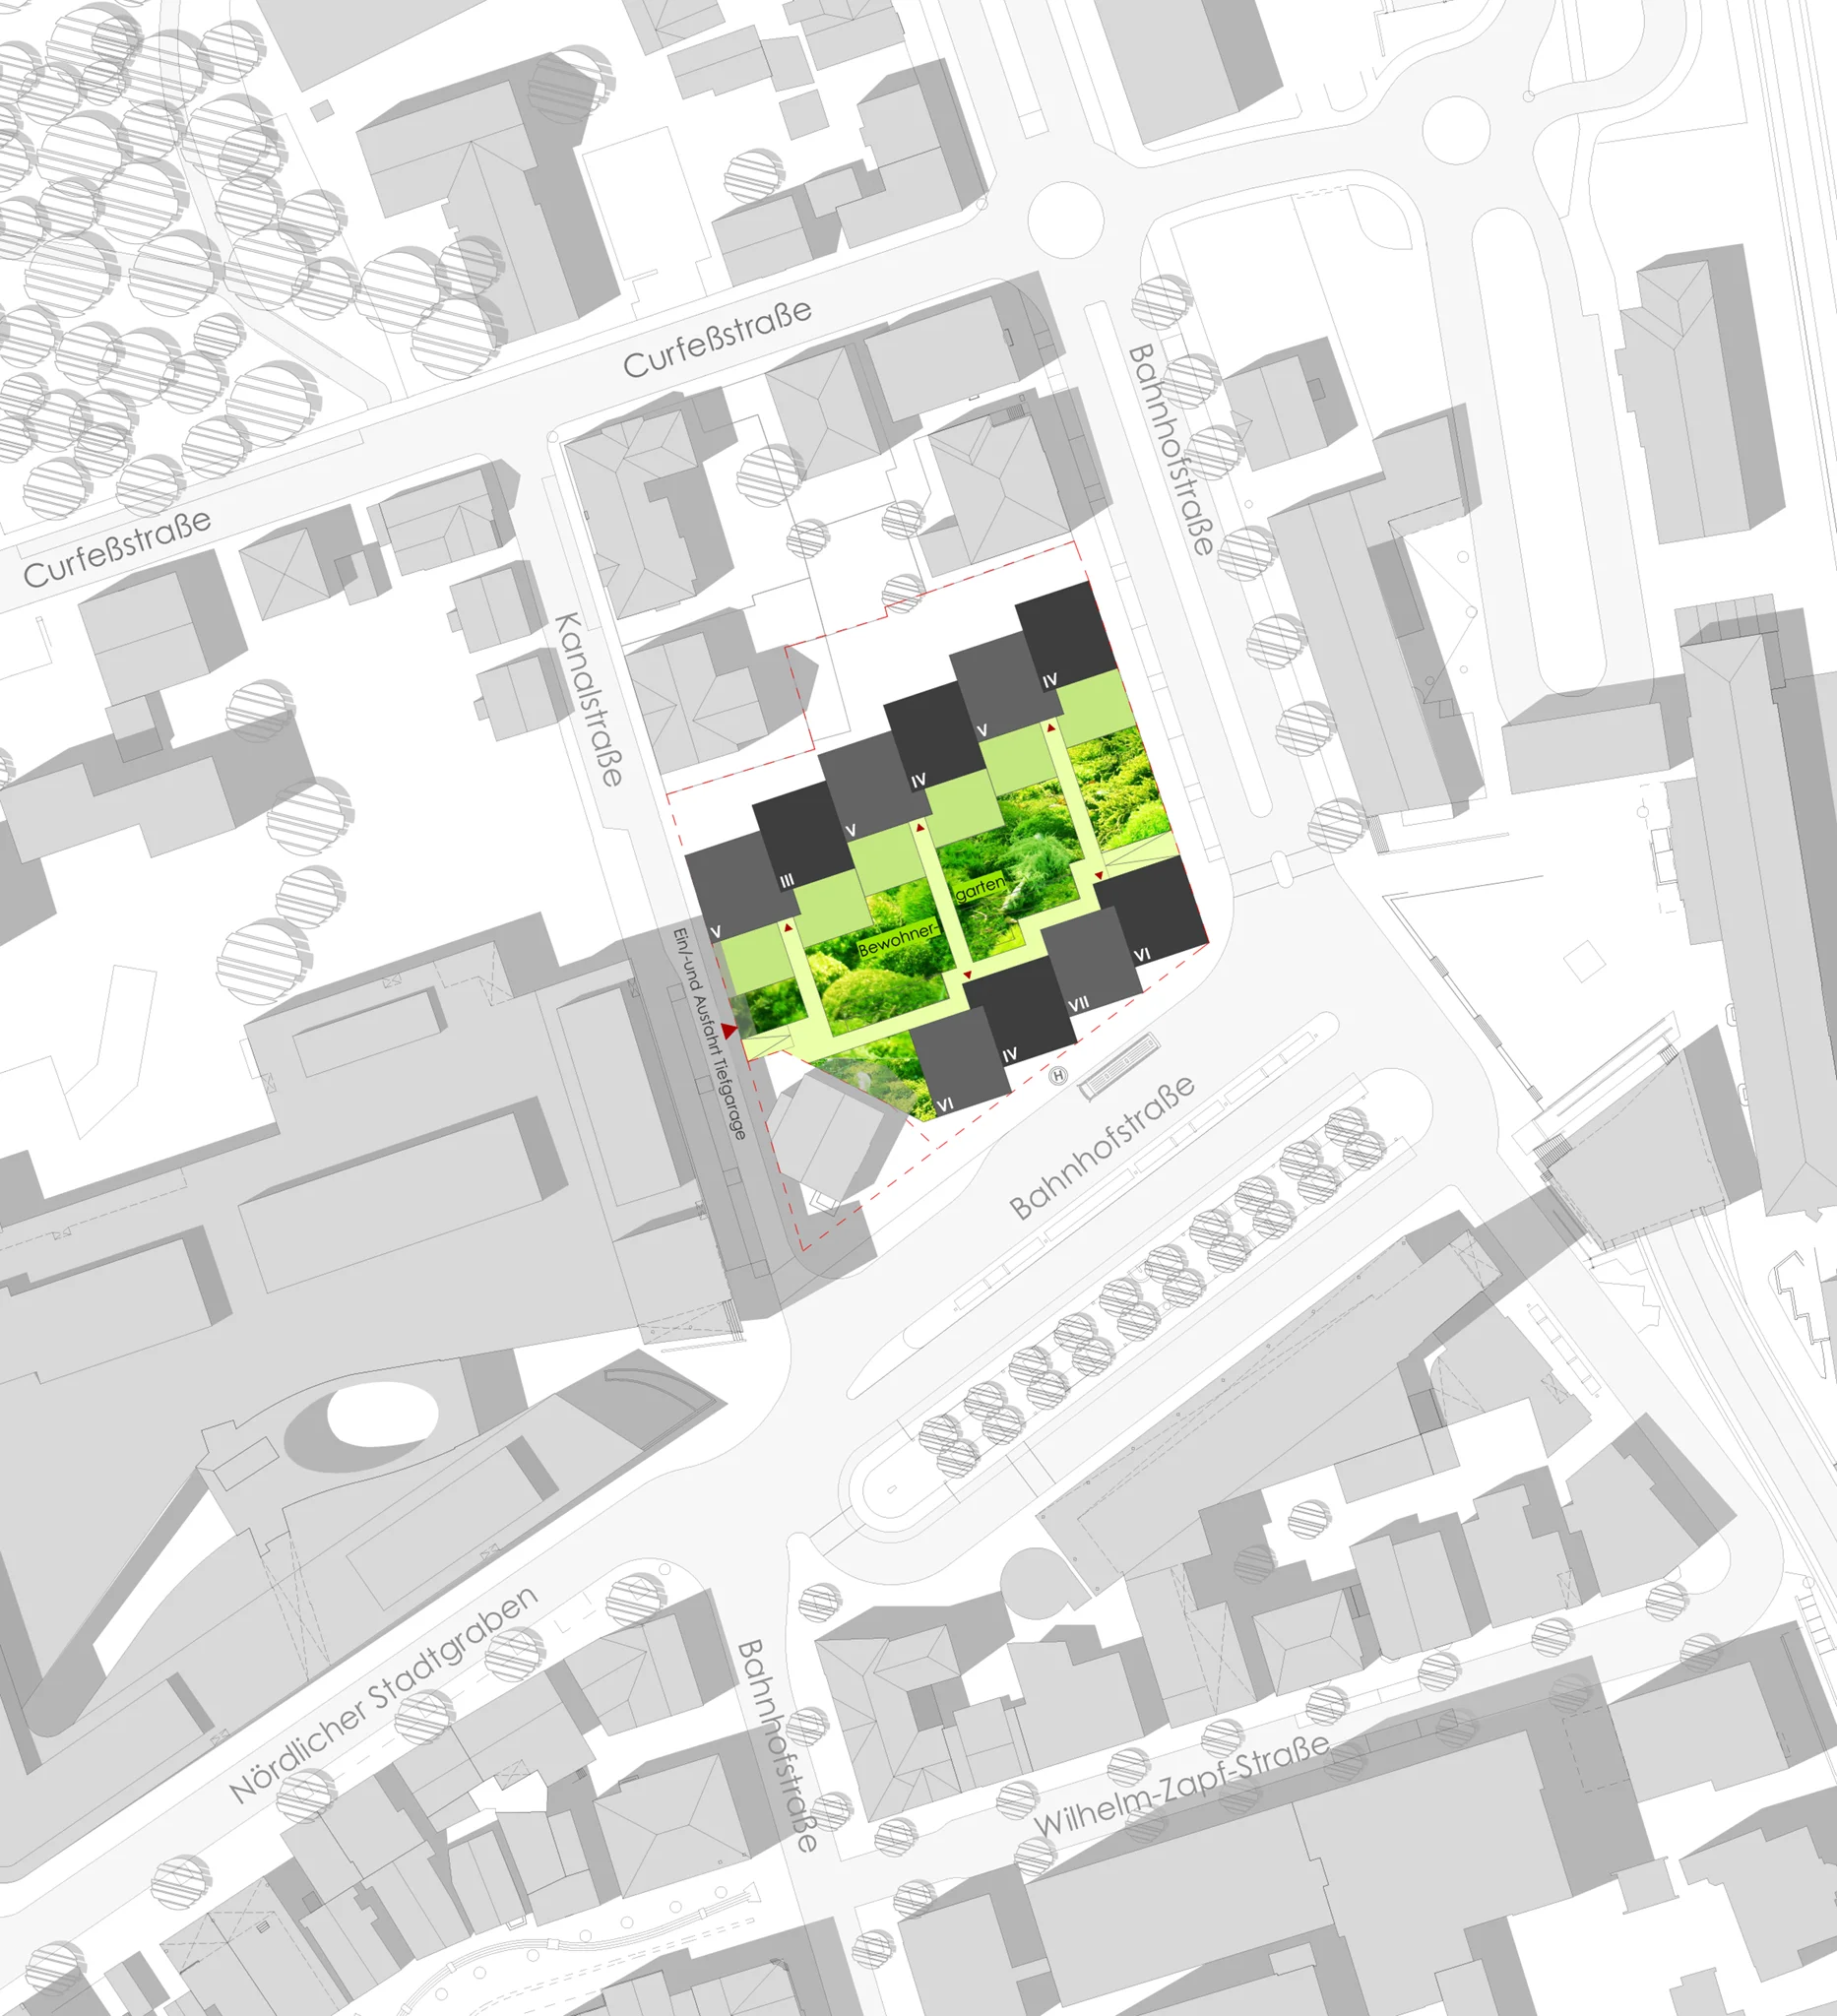
At first glance, the site in Aalen offers anything but ideal conditions for housing: noise from the bus station to the south, shade from tall buildings to the west, the immediate proximity of the railway station, and a location on the seam between small-scale mixed development and oversized commercial buildings. Our response is a consistent one: a large, sun-filled garden towards which all the flats are oriented.
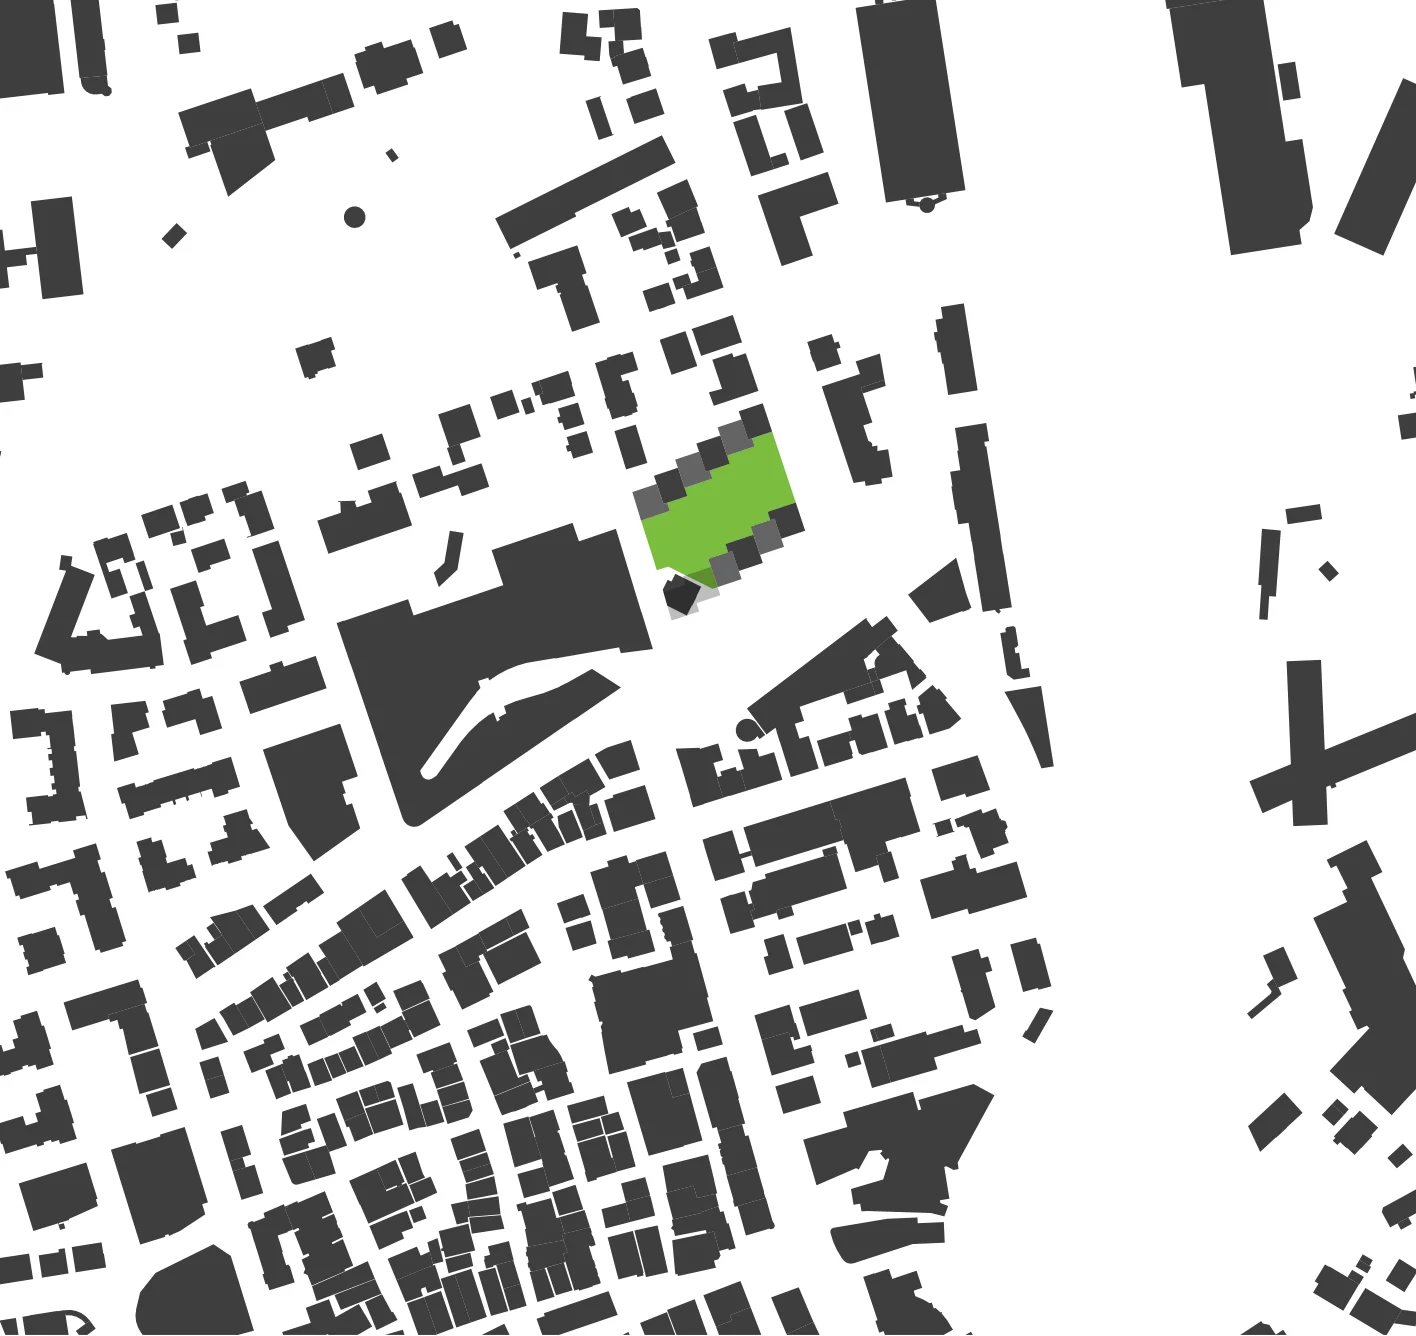
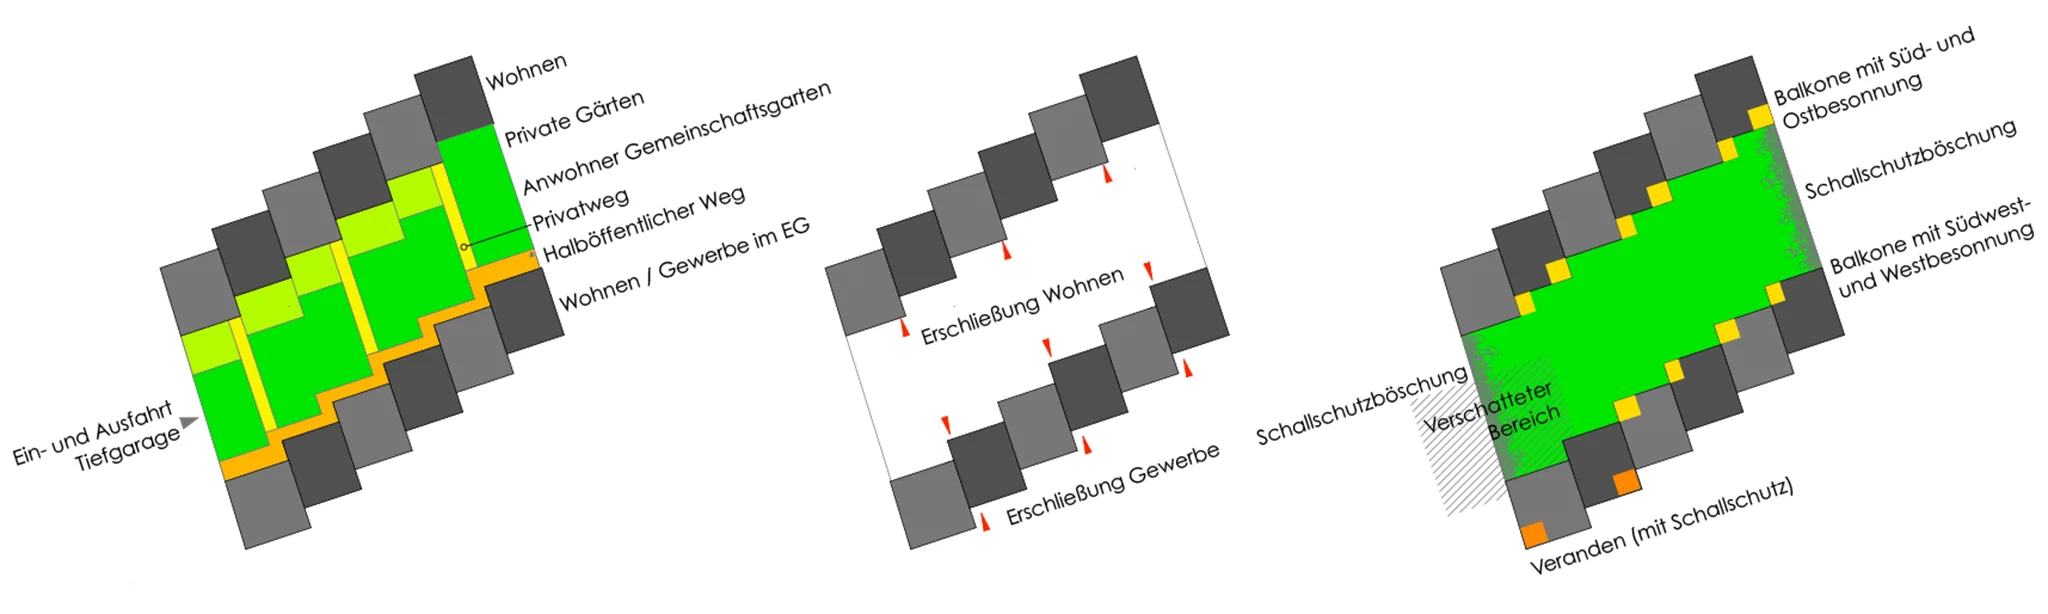
Towards Bahnhofstraße in the south, the ensemble presents an urban face. The flats here are given enhanced noise protection and enjoy views that alternate between the greenery and the bustle of the city. The block remains open on two sides so that light and sun can enter freely. The slightly raised garden, reserved for residents, rises towards the other two sides and shields the inner area from noise; to the west, the underground car park ramp disappears discreetly beneath the embankment.
A key element of the design is the staggered arrangement of the houses. It allows sunlight from the south-west and west to reach even the north side of the rows, divides the rows into houses of human scale, and enables simple floor plans without special solutions at the corners. Stepped building heights reinforce this effect while creating attractive roof terraces.
Our aim is to create an idyllic place to live in the heart of the city while countering urban sprawl through densification – one of the most important contributions to sustainability there is. People who live in the town centre, close to the station, need their cars less often. The southern orientation is also ideal for solar energy; green flat roofs and Darrieus wind turbines on the upper roof areas complement the concept, and the planting across the entire site improves the urban climate.
Siteplan
Diagrams
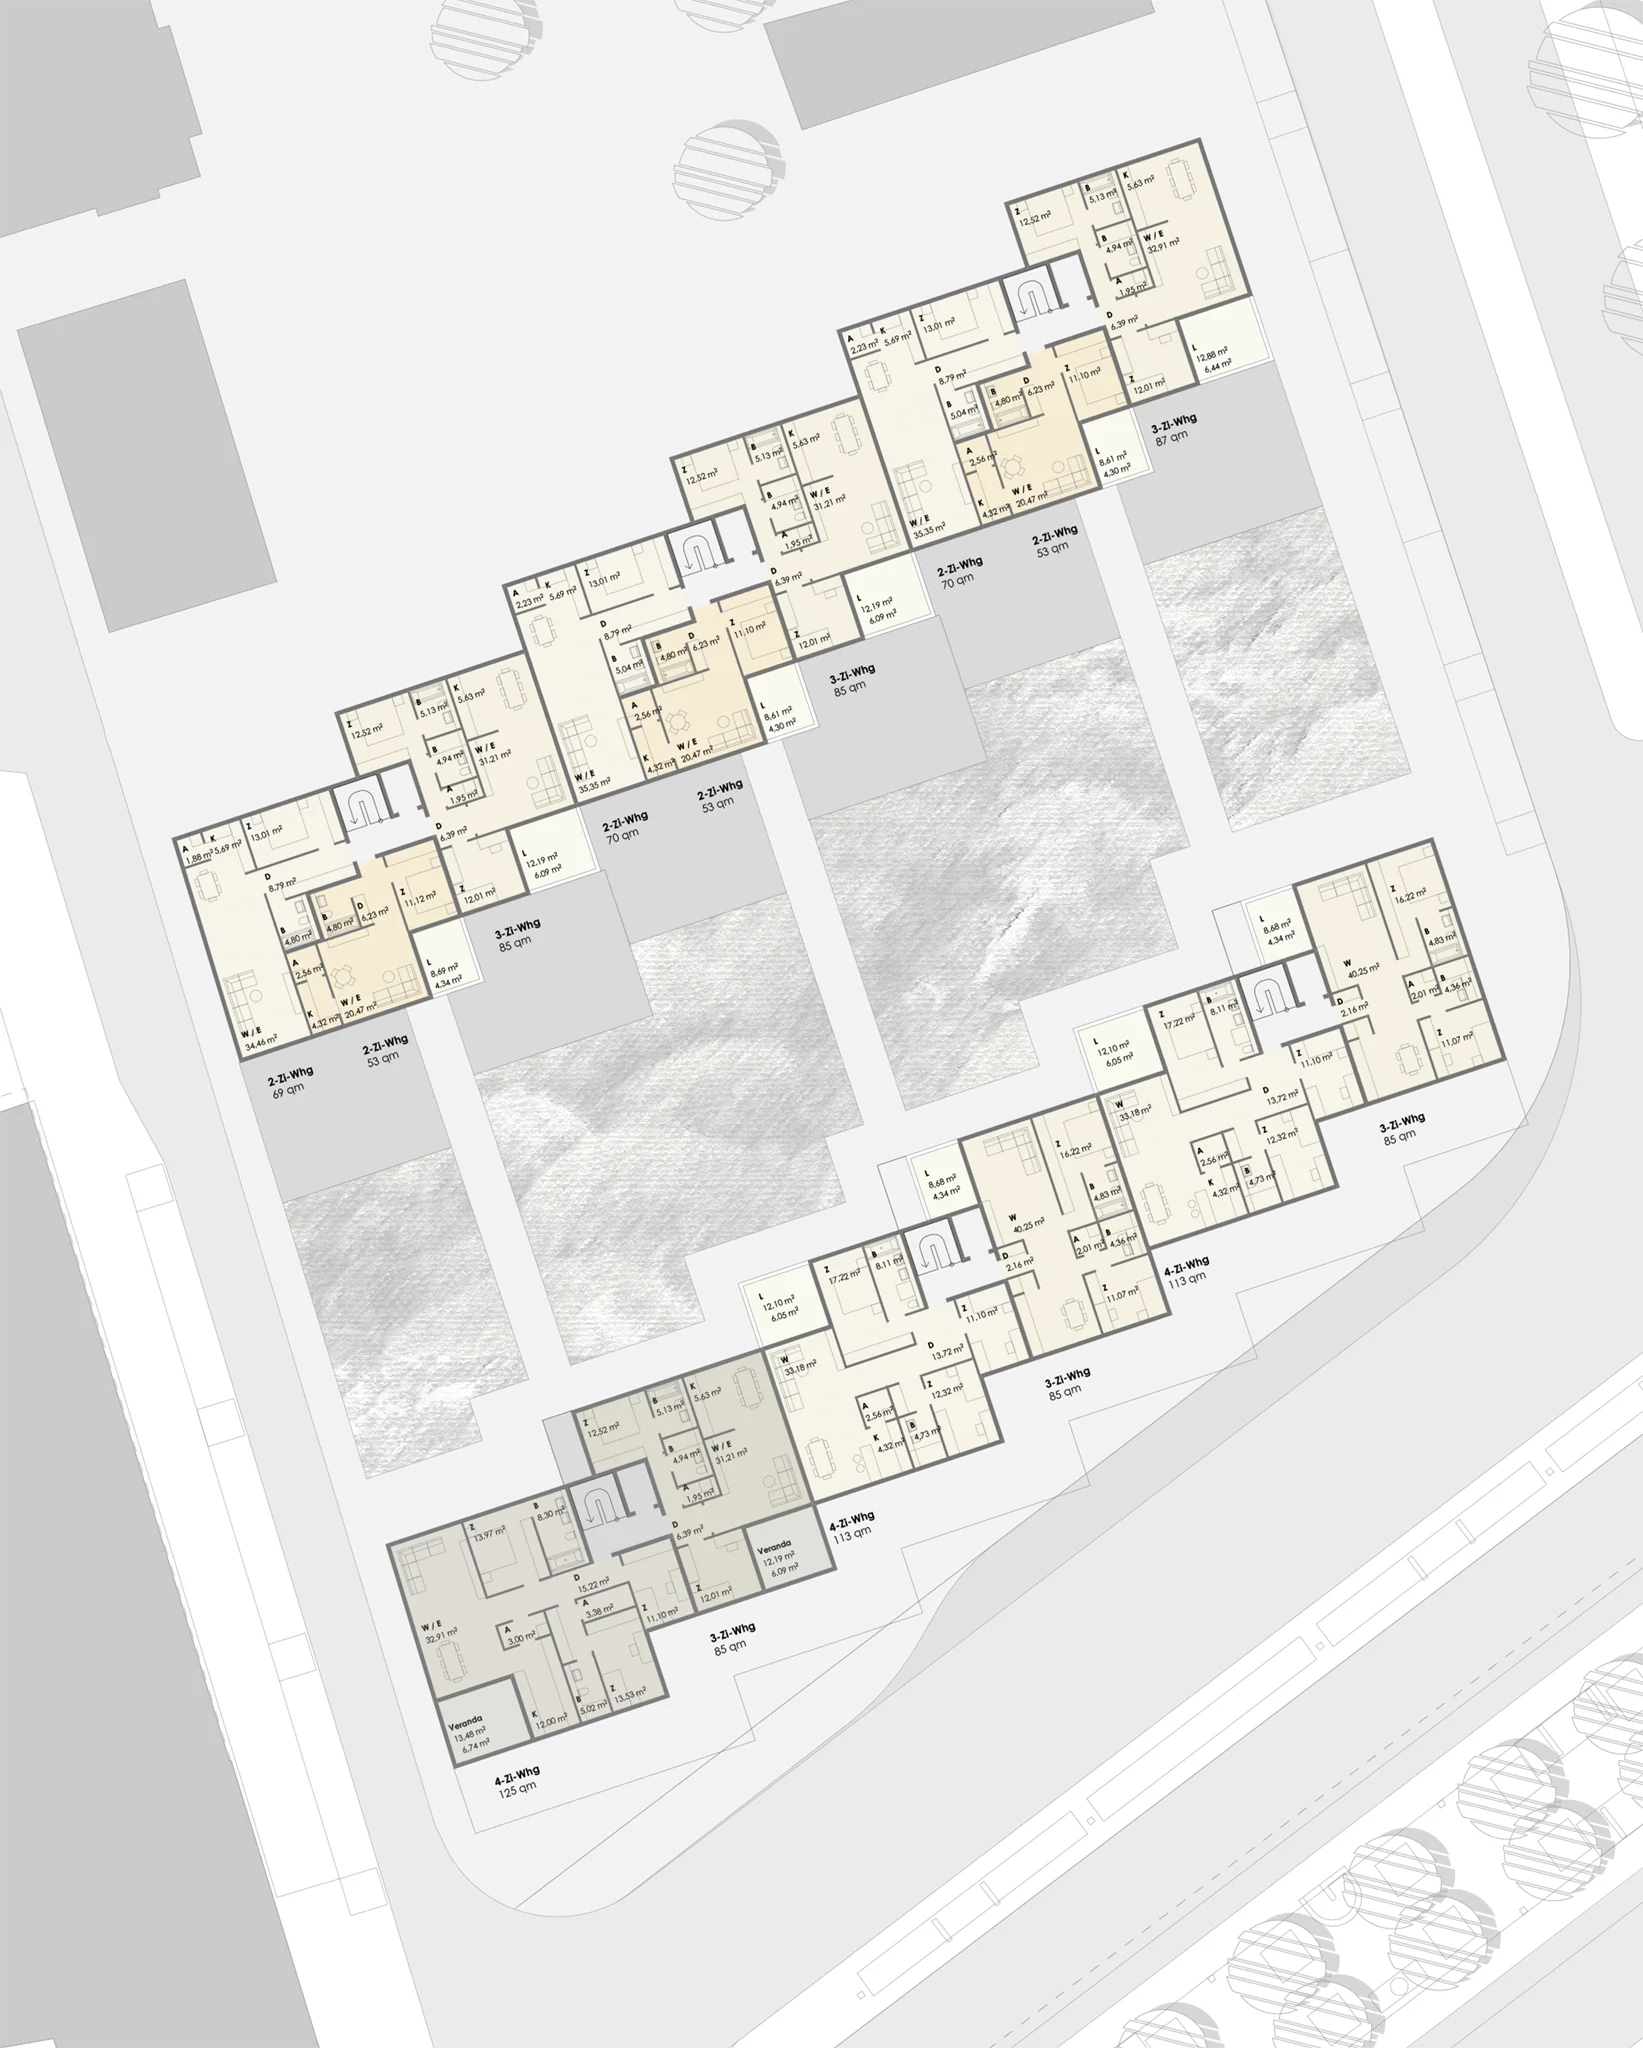
Typical floor plan
Projekt Info
Client:
Stadt Aalen
Project type:
Urban | Competition