Residential Conversion | Interior Design
Demann House


Many detached houses were built for a family whose life has long since changed. This was also the case with Haus Demann: the existing house was to be extended and remodelled to meet the current needs of its residents without losing the character of the original building.
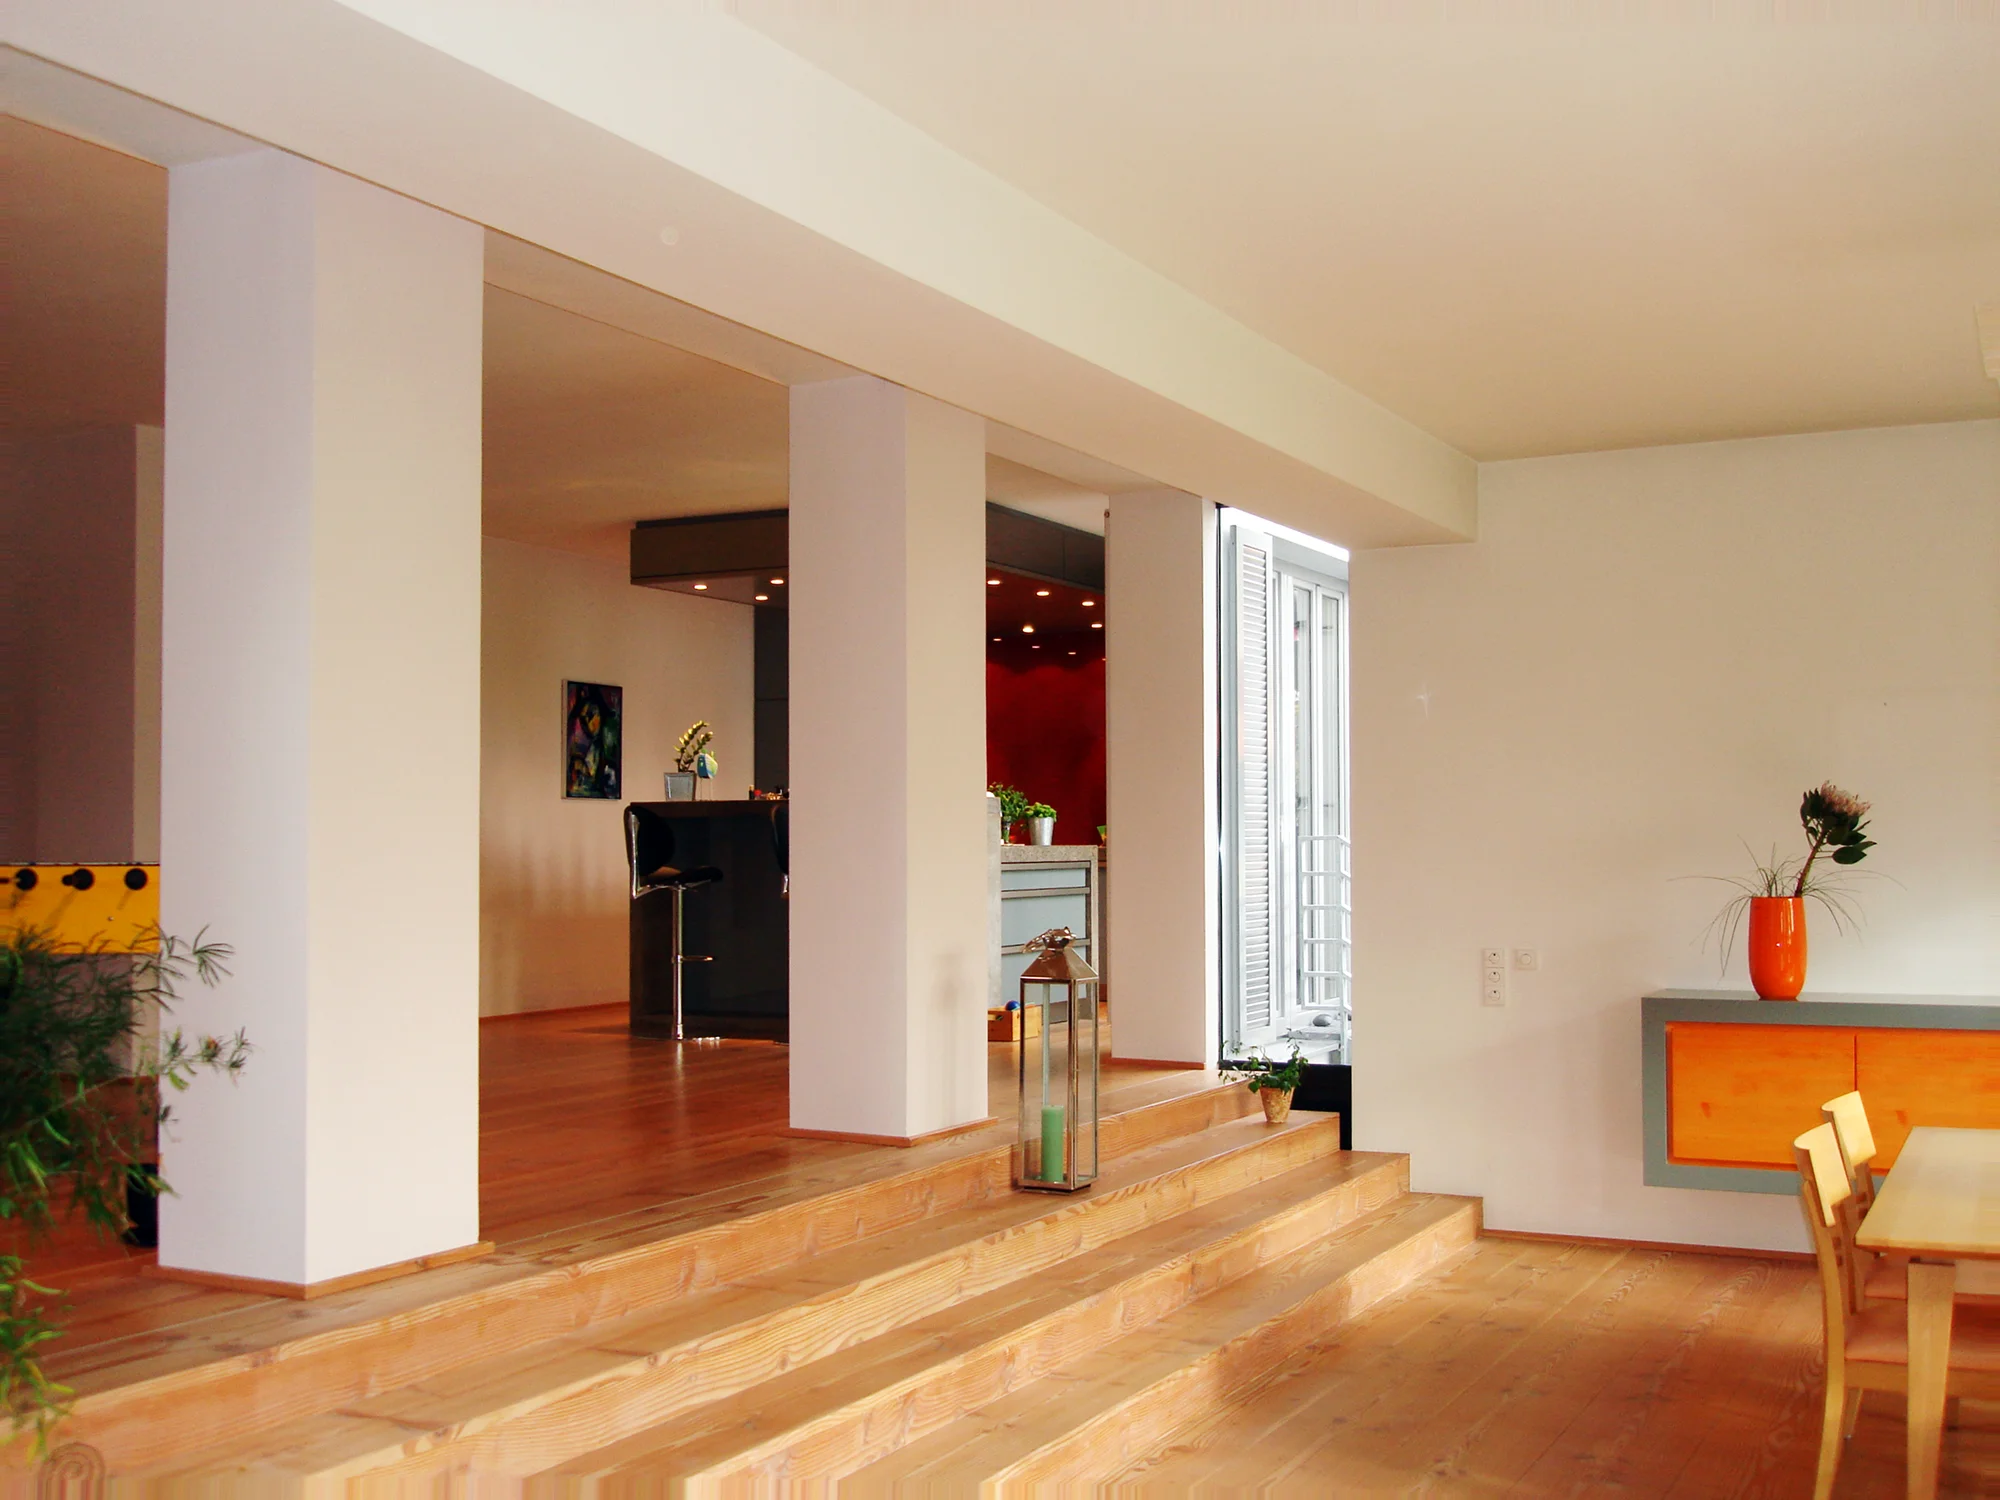
The extension adjoins the existing house as a volume in its own right and creates additional space for a generous, contemporary living area. Old and new remain legible, yet come together as a coherent whole. The highlight: the upper floor of the original house opens onto a large roof terrace on top of the new building.
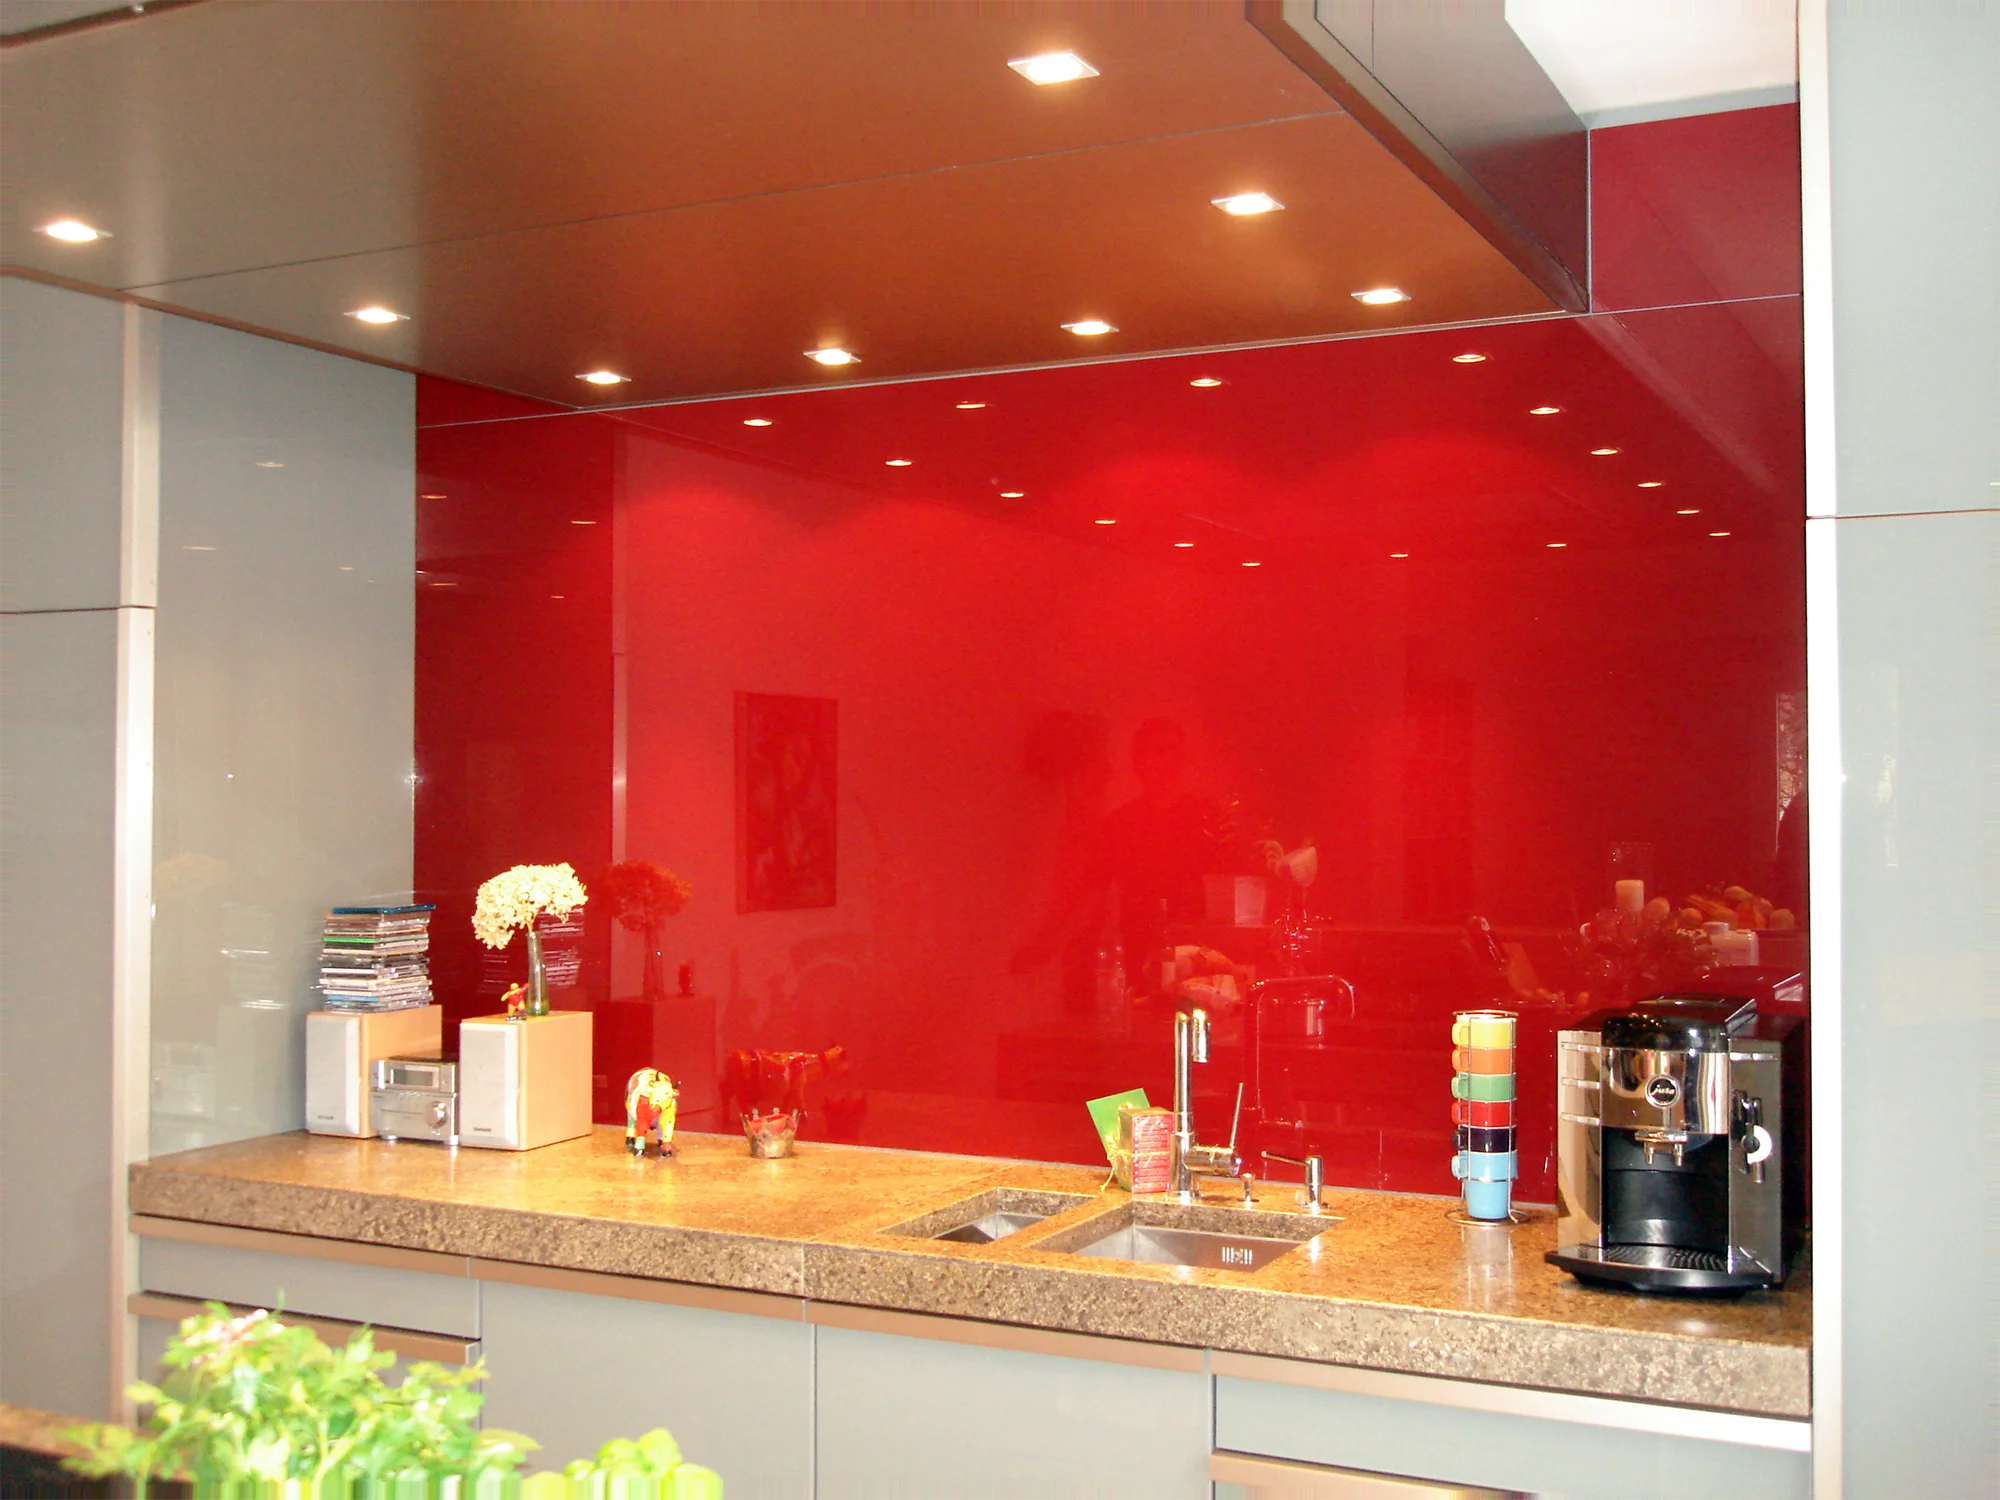
Inside, the floor plan was reorganised. The living room opens onto the garden through a large window and forms the new heart of the house. The kitchen, designed by the architect, is openly integrated into the living area and tailored to its owners, who are keen amateur cooks. The bathroom was also completely redesigned and rebuilt.