


Commercial
OBI Nuremberg

OBI = Building = Building Blocks = Patchwork = Material Collage
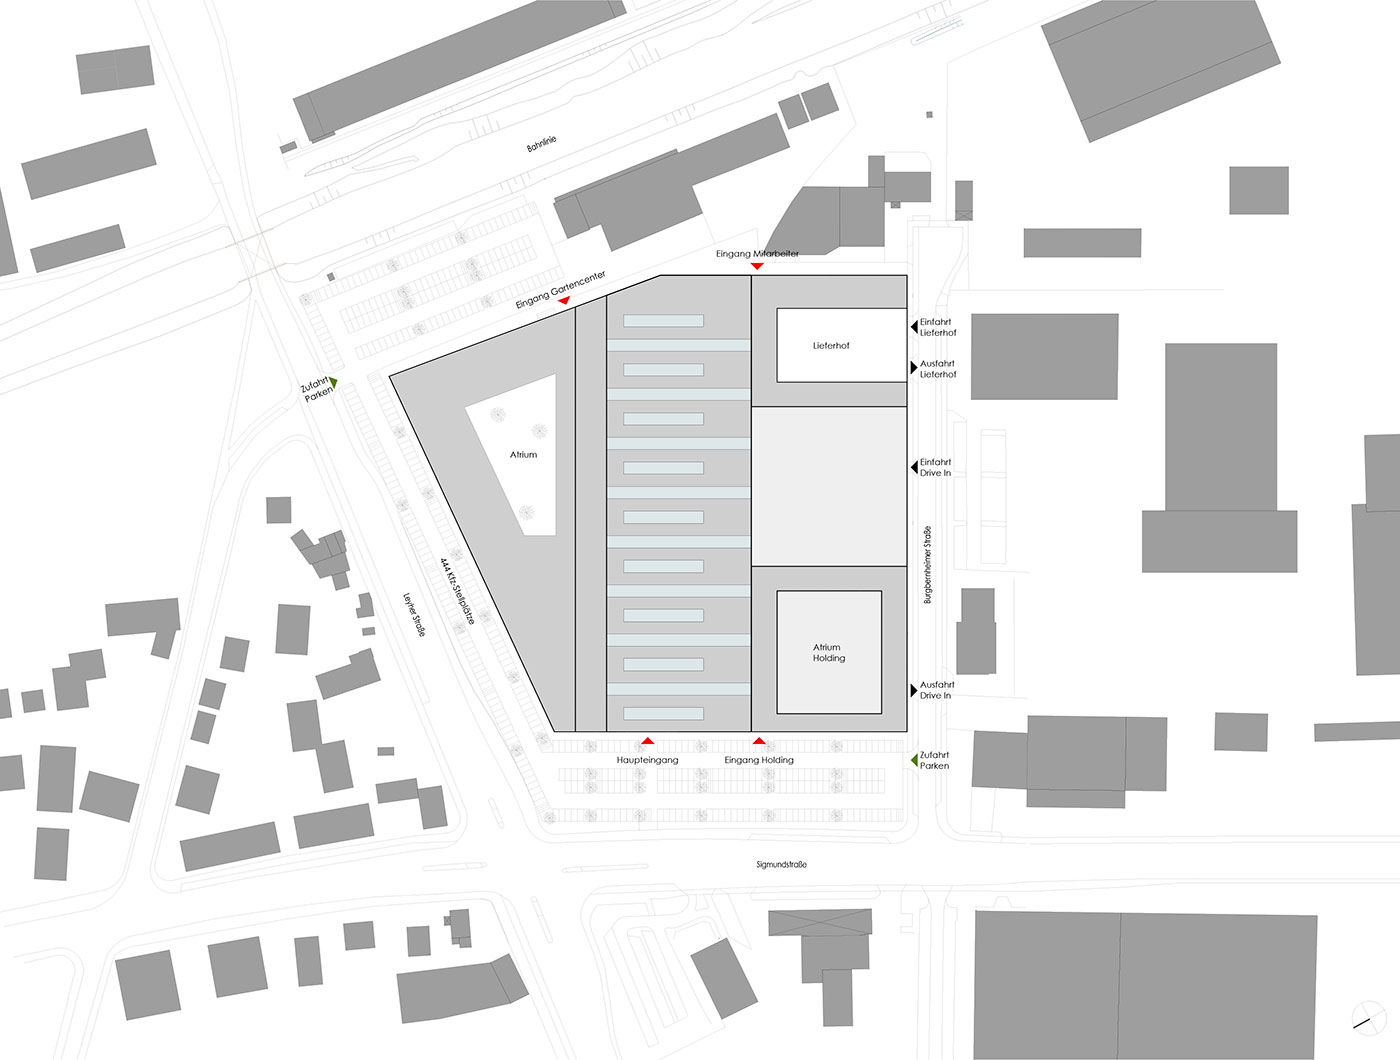
For many people, OBI is the very epitome of a DIY store. Our design for the new store in Nuremberg turns this idea into architecture: the building itself is meant to show what it is all about inside – building.
The façade is made up of individual modules in different materials, pieced together like a patchwork into one large collage. They are laid out in a masonry bond, the archetype of building itself. Consciously or unconsciously, the building thus recalls the first wooden building-block set of childhood and awakens the elemental instinct to create something new.
The stacking of the modules appears random, yet follows a modular façade system. This has a practical advantage: the building remains open to change and can grow or be converted without losing its character. Every extension fits into the overall picture as just another building block.
The result is a building that needs no large logo yet makes the brand immediately understandable: architecture as built corporate identity, memorable and meaningful at the same time.


Project Info
Client:
OBI
Project type:
Commercial
Project data:
Gross floor area 43.130 qm
Gross volume 370.600 cbm