


Urban | Competition
“Züricher Straße” | Nuremberg-Großreuth
Urban design competition (realisation and ideas)
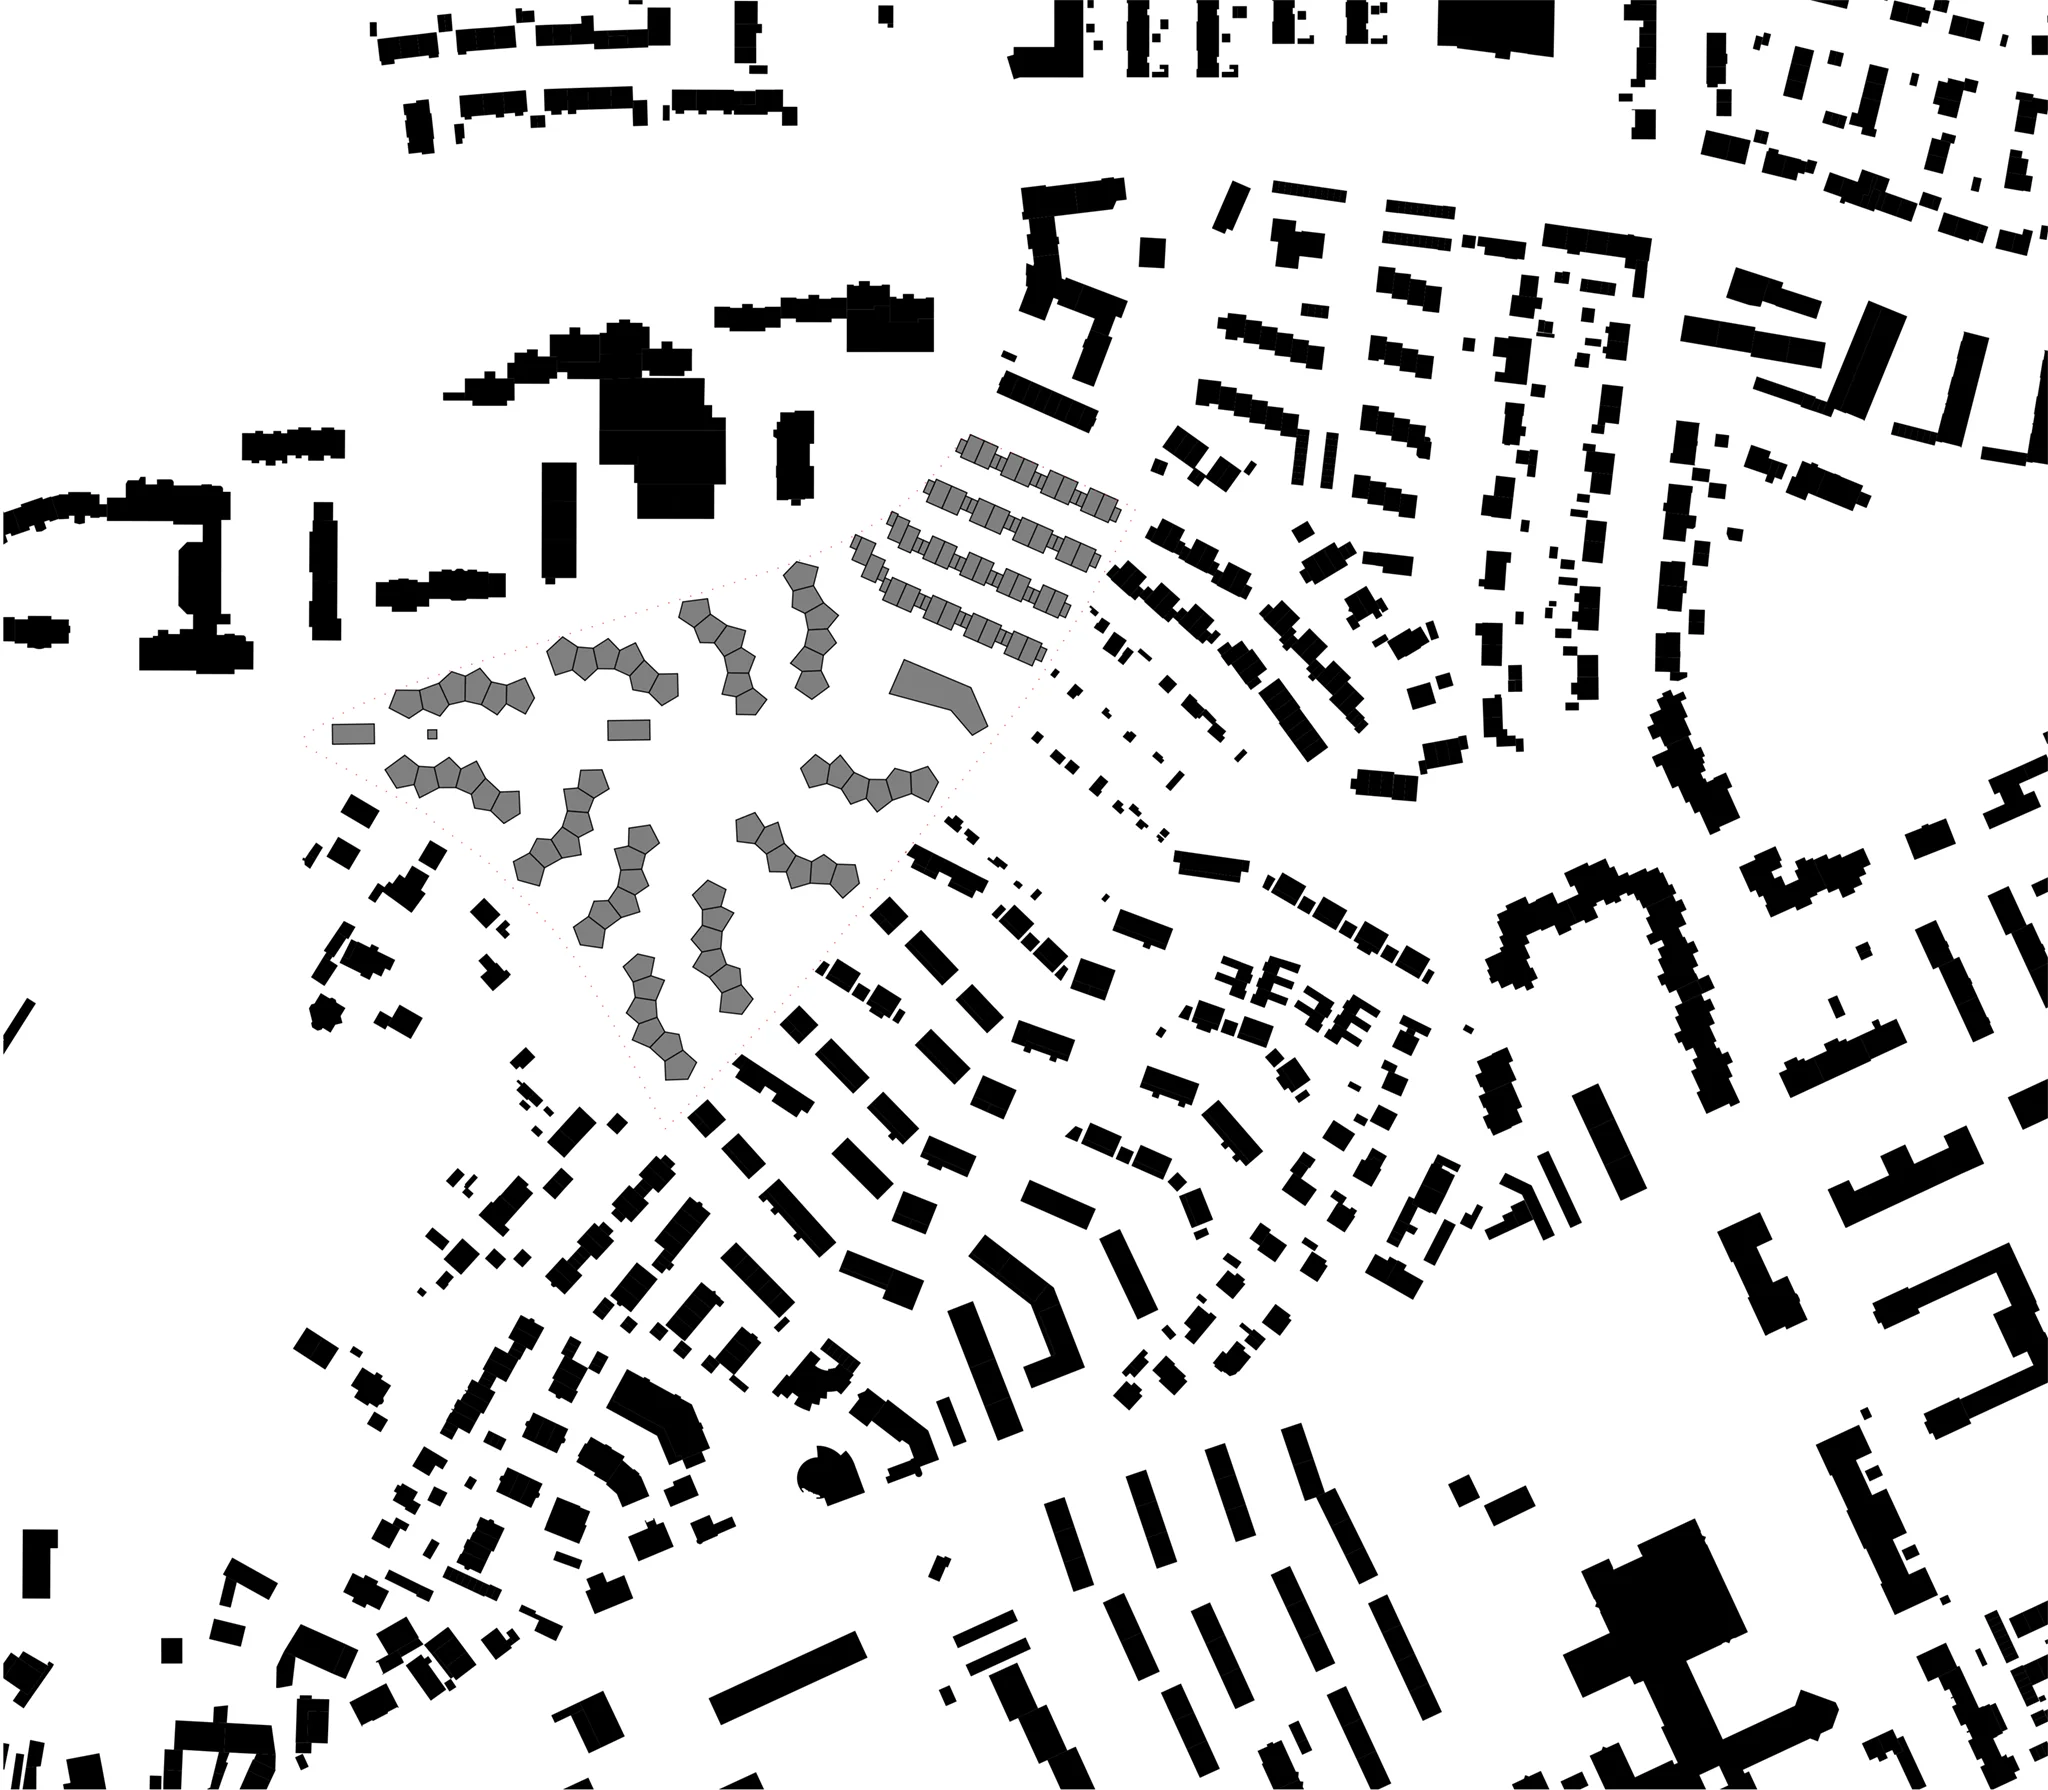
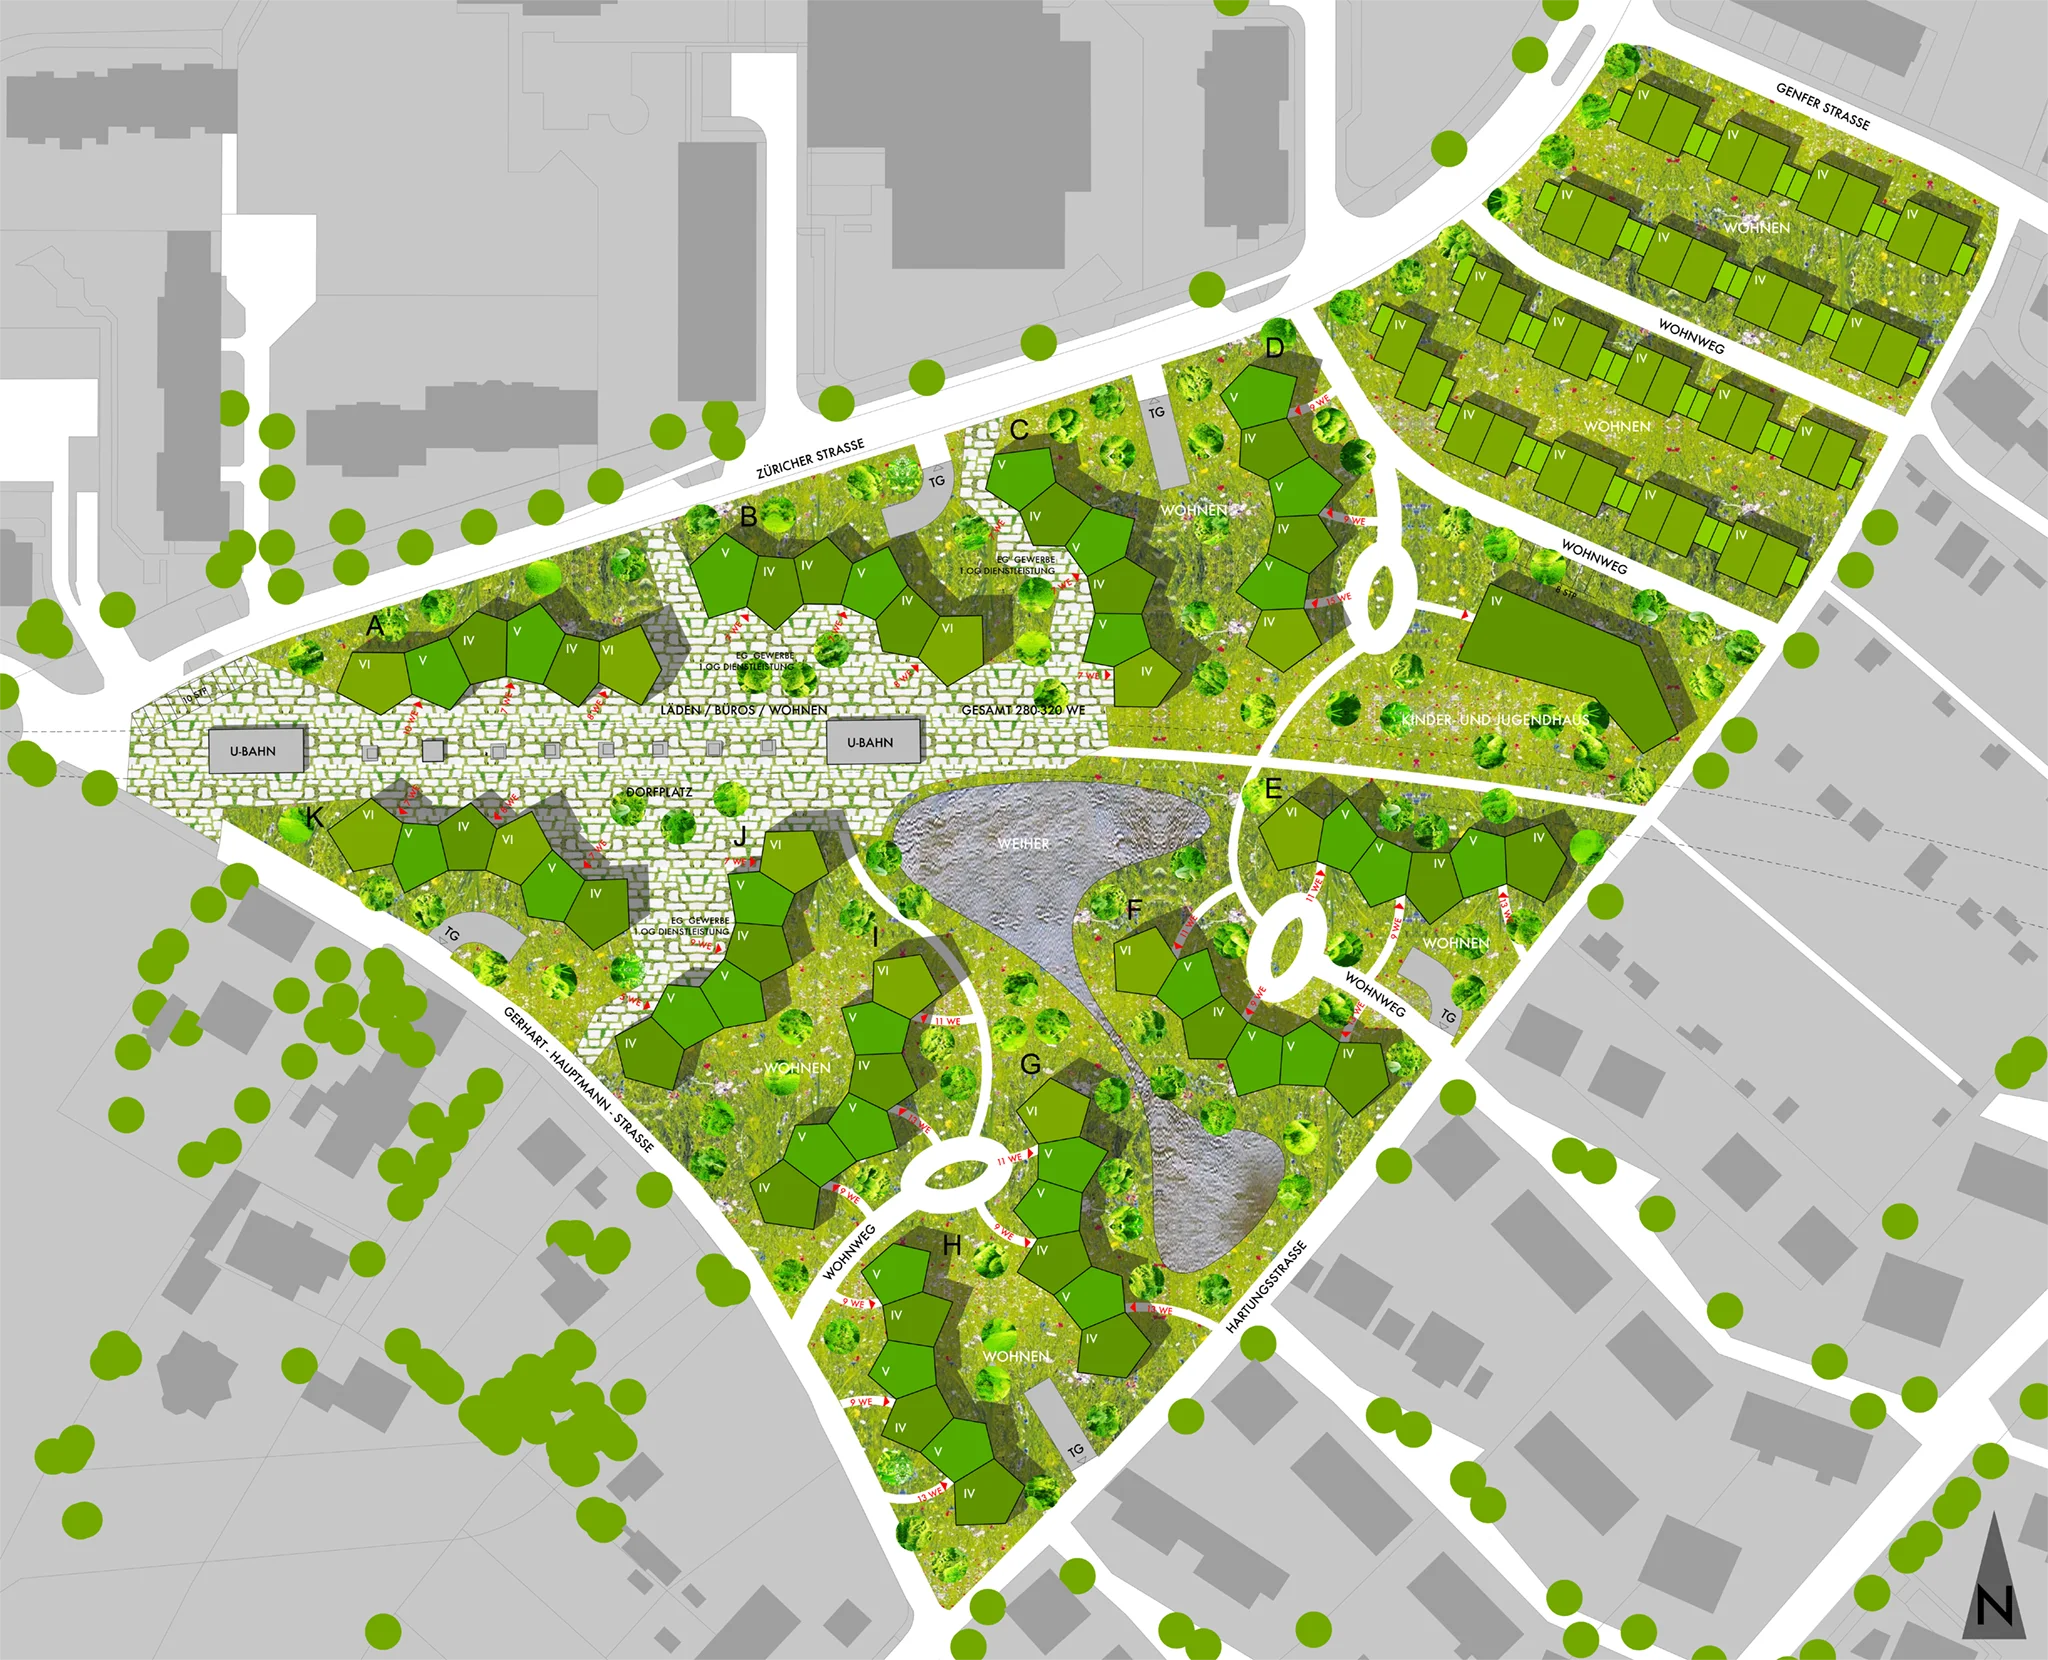
Siteplan
Between large-scale apartment blocks and small-scale single-family housing, the city cannot simply be continued as before. Our design deliberately breaks up rigid urban patterns: pentagonal house modules form curving rows that unfold playfully into the open space and open the neighbourhood up to its surroundings.
Varying heights and colours give the buildings a fine-grained scale and create ever-changing, surprising perspectives. Towards the centre, the formations draw closer together to form a lively square at the underground exits, reminiscent of an organically grown village square. Towards the edges, they open up to generous green spaces.
A continuous public green space with areas for play and leisure, “green veins” running through the square’s paving and a pond serving as both biotope and retention area defines the new cityscape. An advanced energy concept with photovoltaics on the flat roofs makes strict south orientation unnecessary, putting quality of living and the connection to nature first.
Alongside family apartments and barrier-free housing, the neighbourhood offers space for shops, restaurants, offices, medical practices and a youth centre.

Elevation along the west–east axis
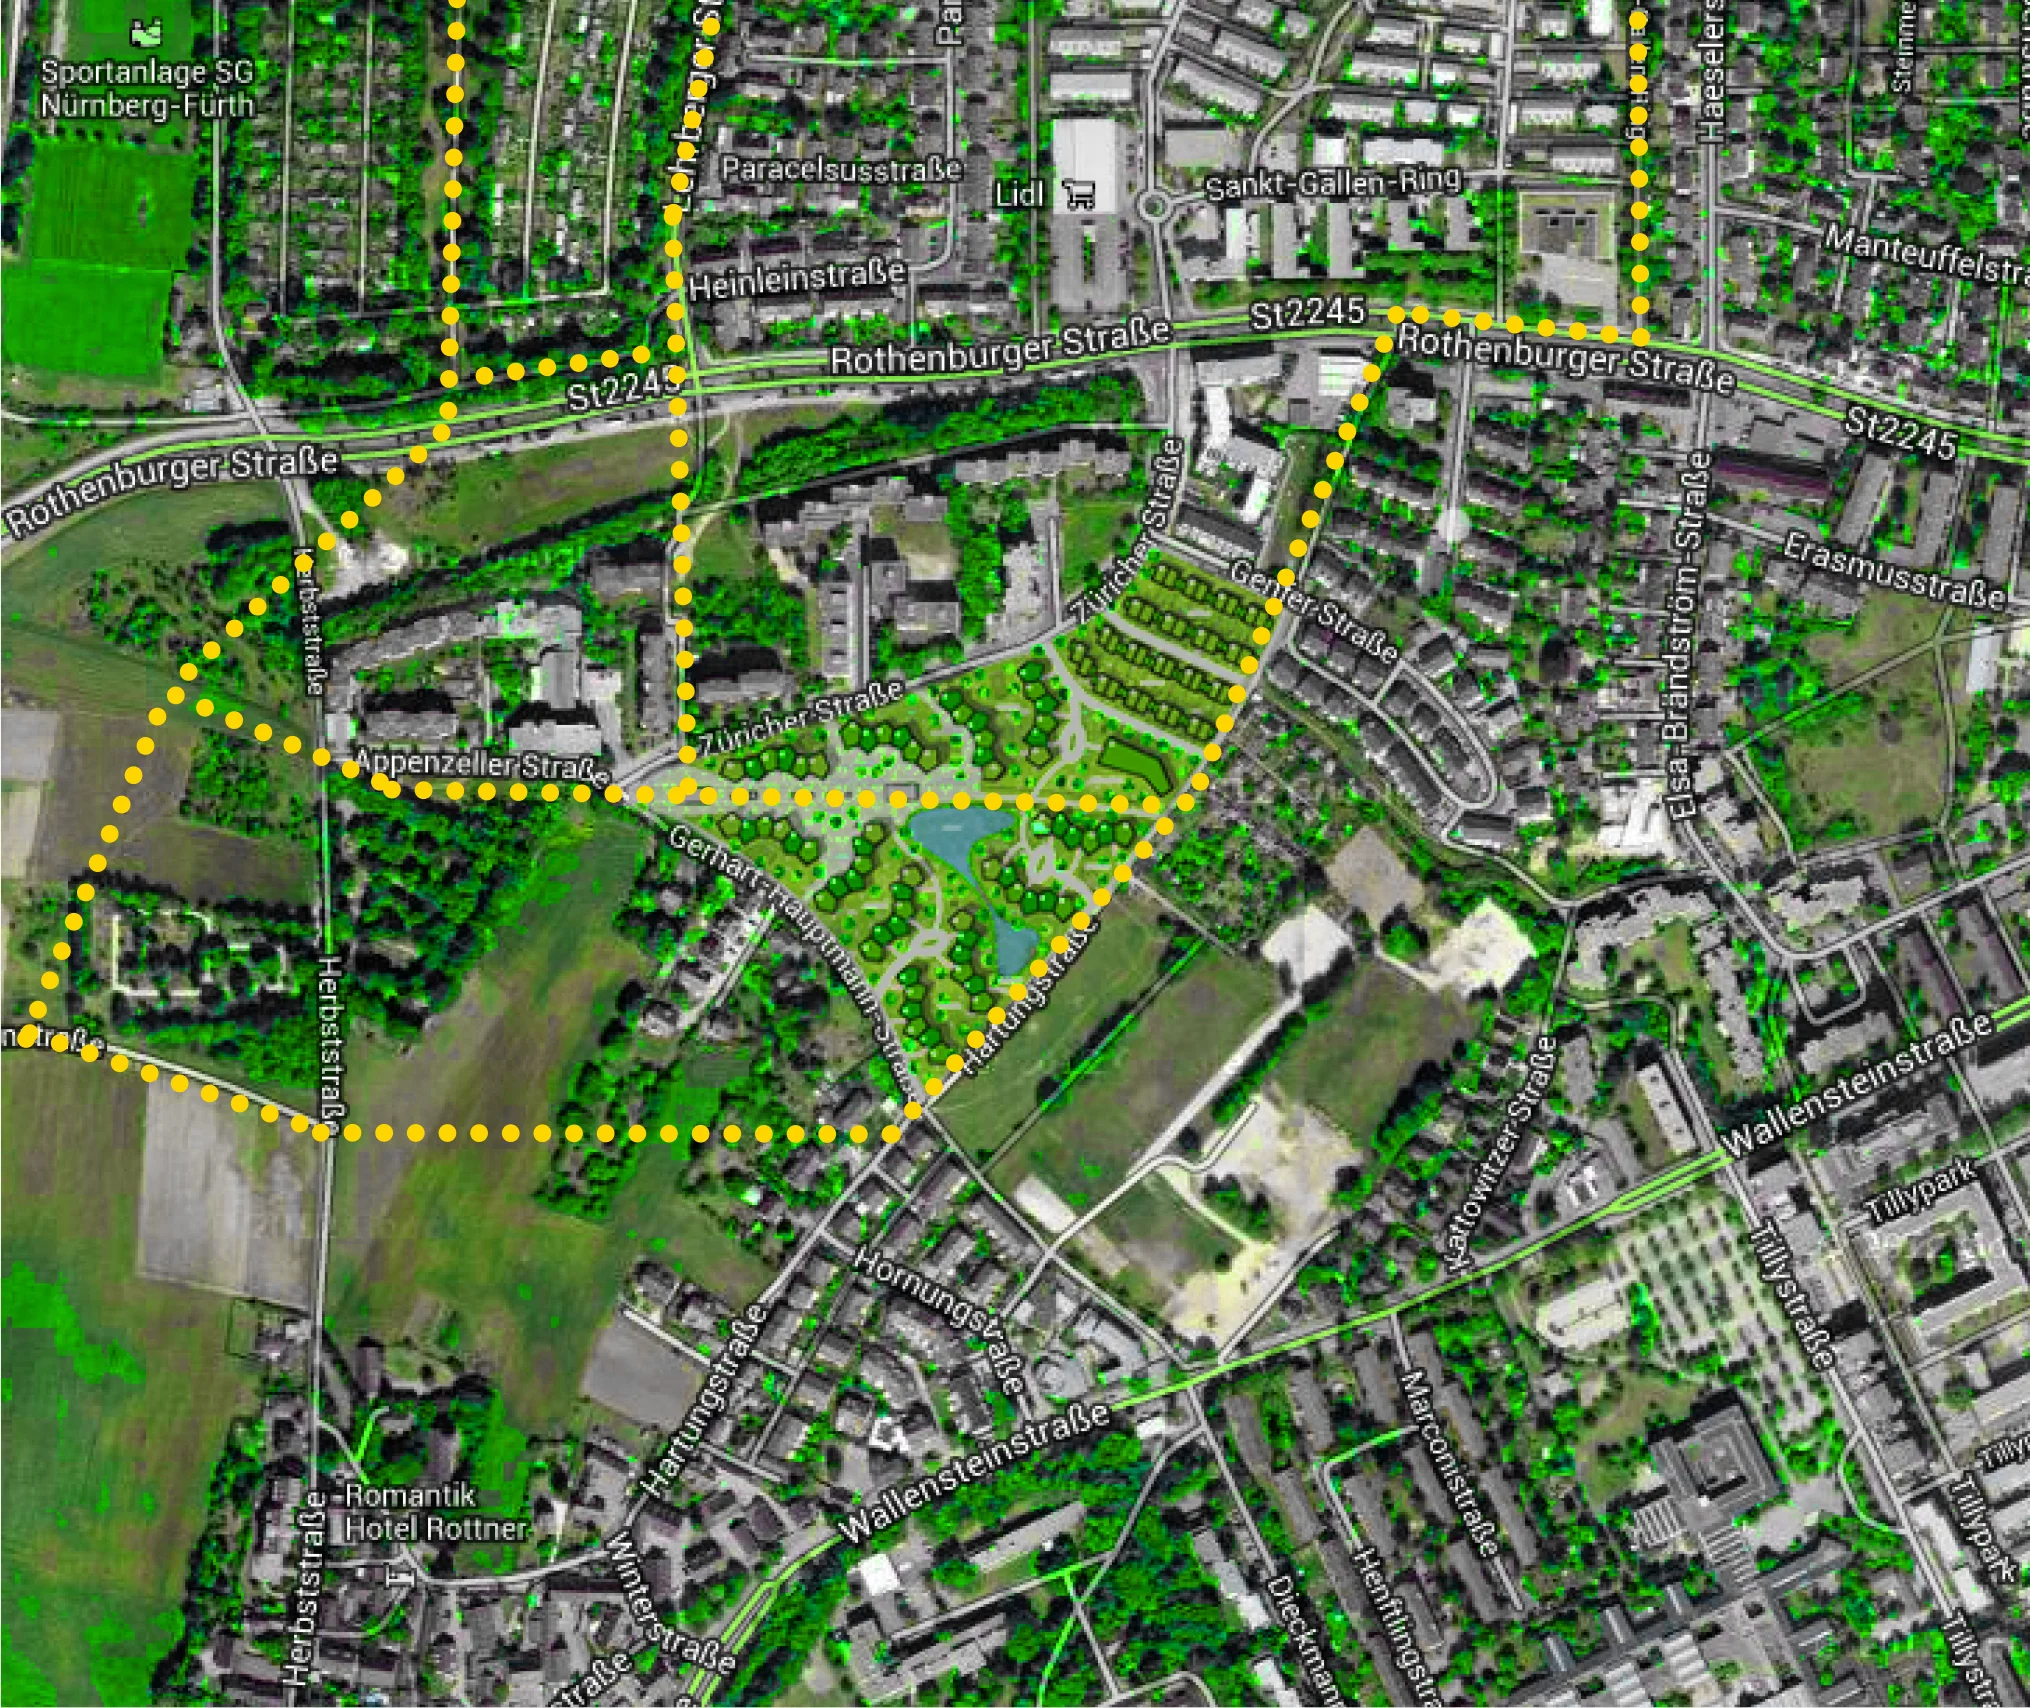
Open space connections

Elevation Züricher Straße
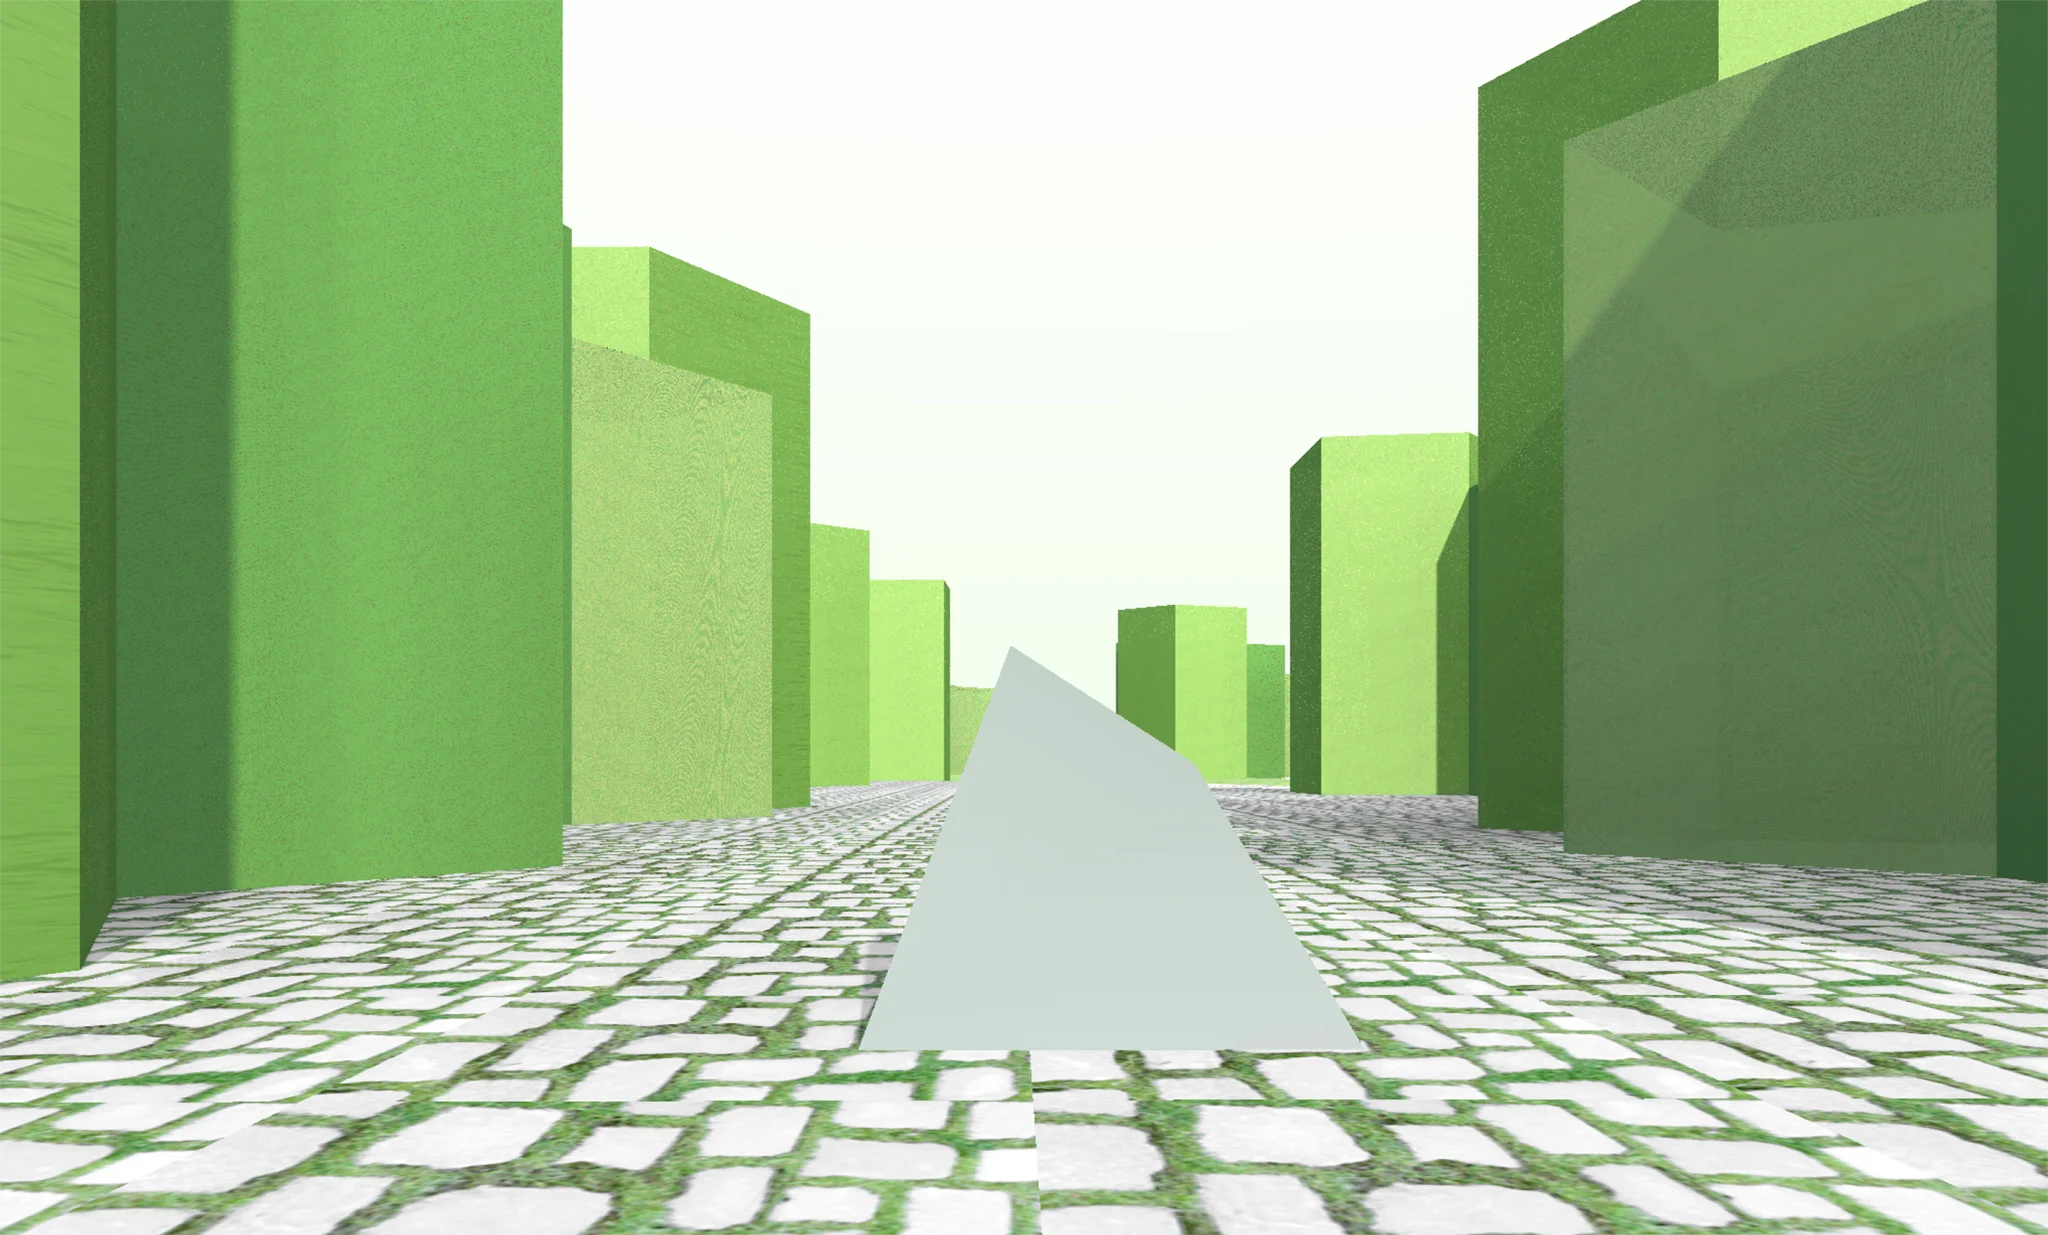
View west–east
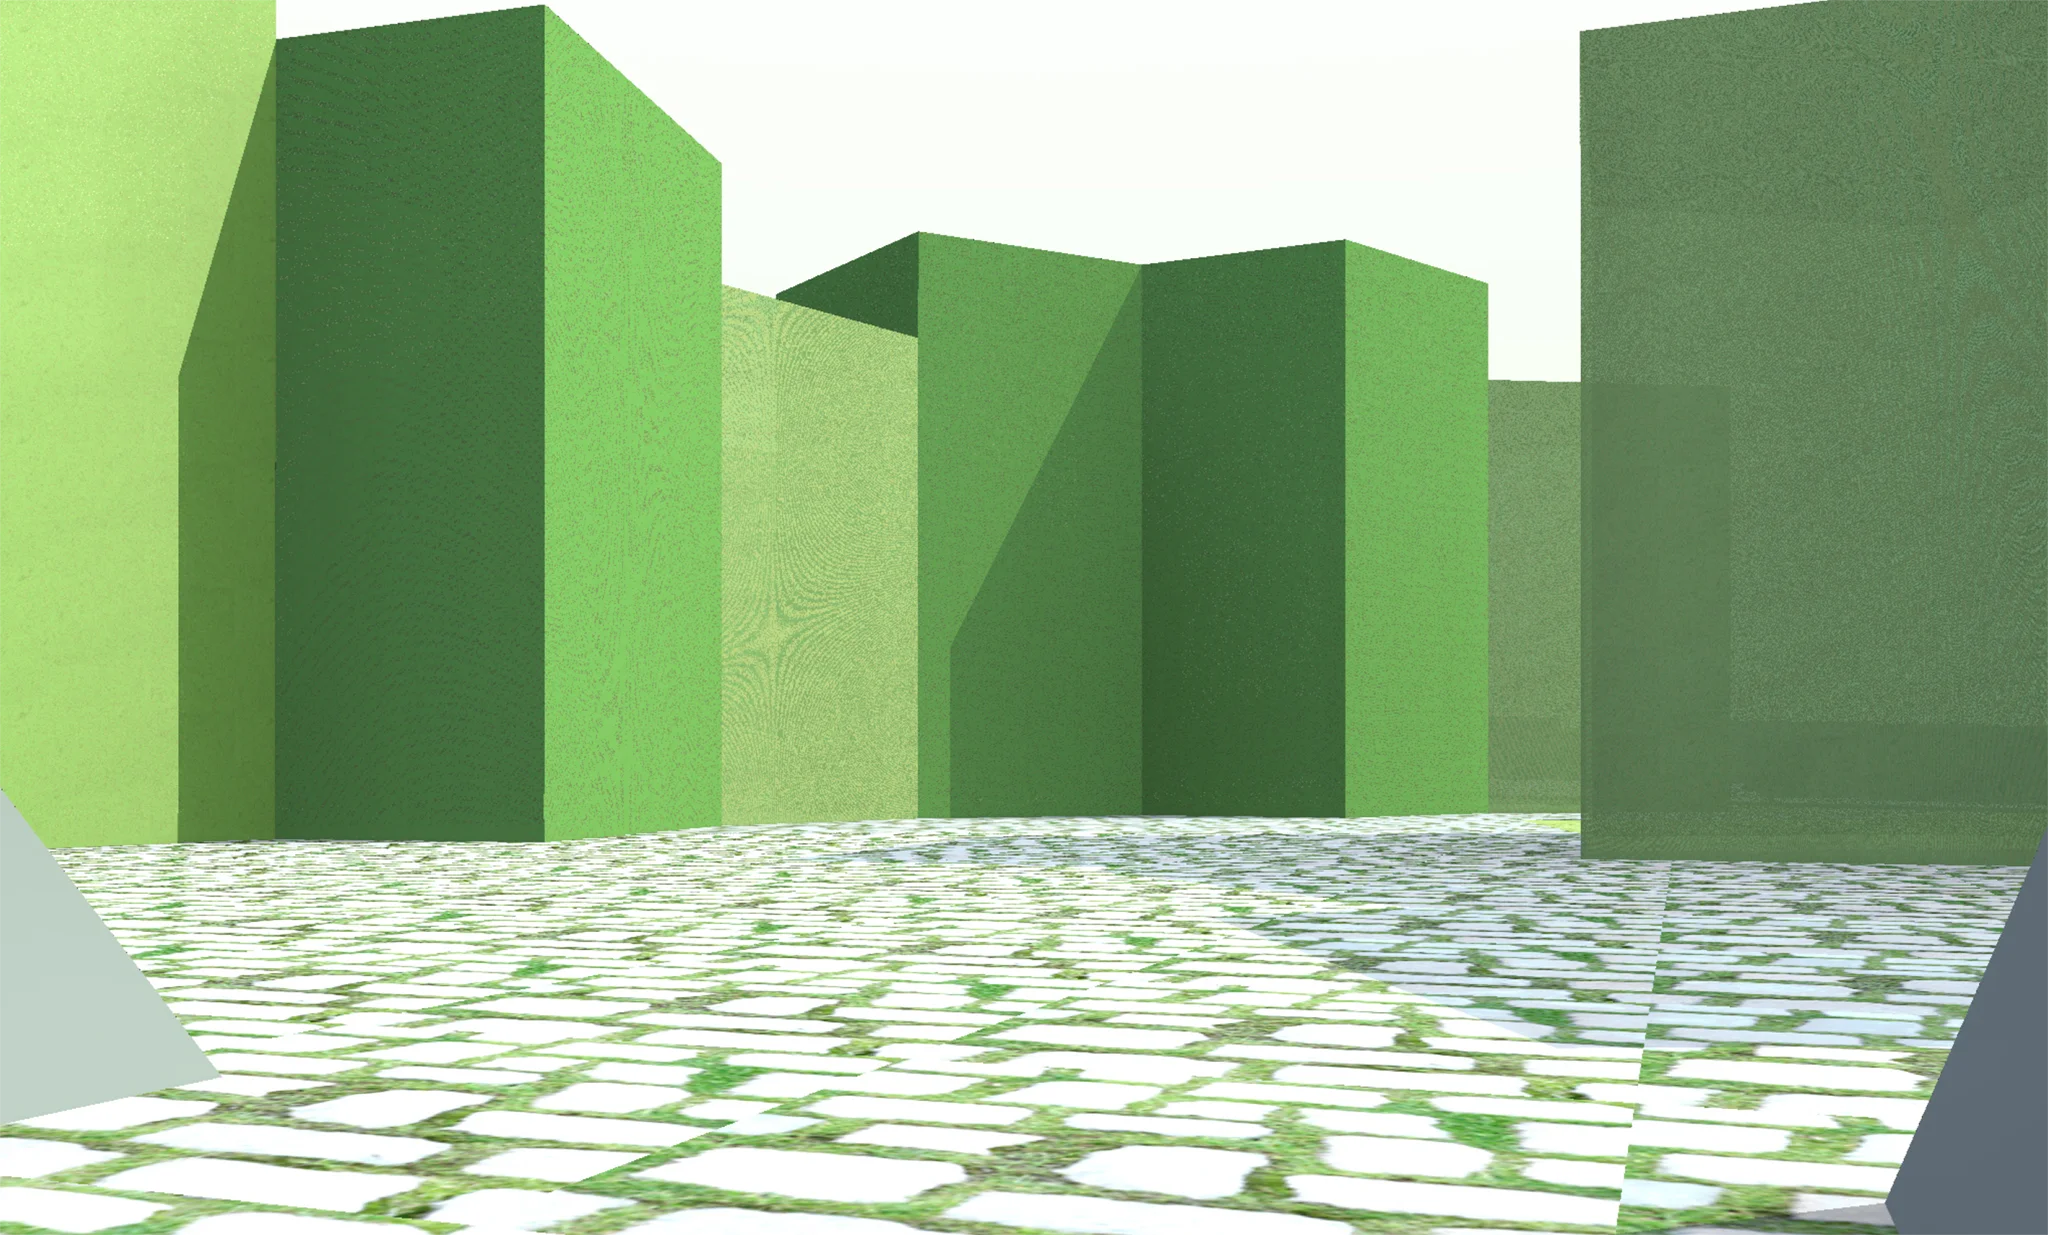
View north-west / south-east
Project Info
Client:
Stadt Nürnberg
Project type:
Urban | Competition