


Transport | Competition
Airport Lublin| Świdnik | Poland
Competition for an architectural and urban design concept to modernise and expand the airport
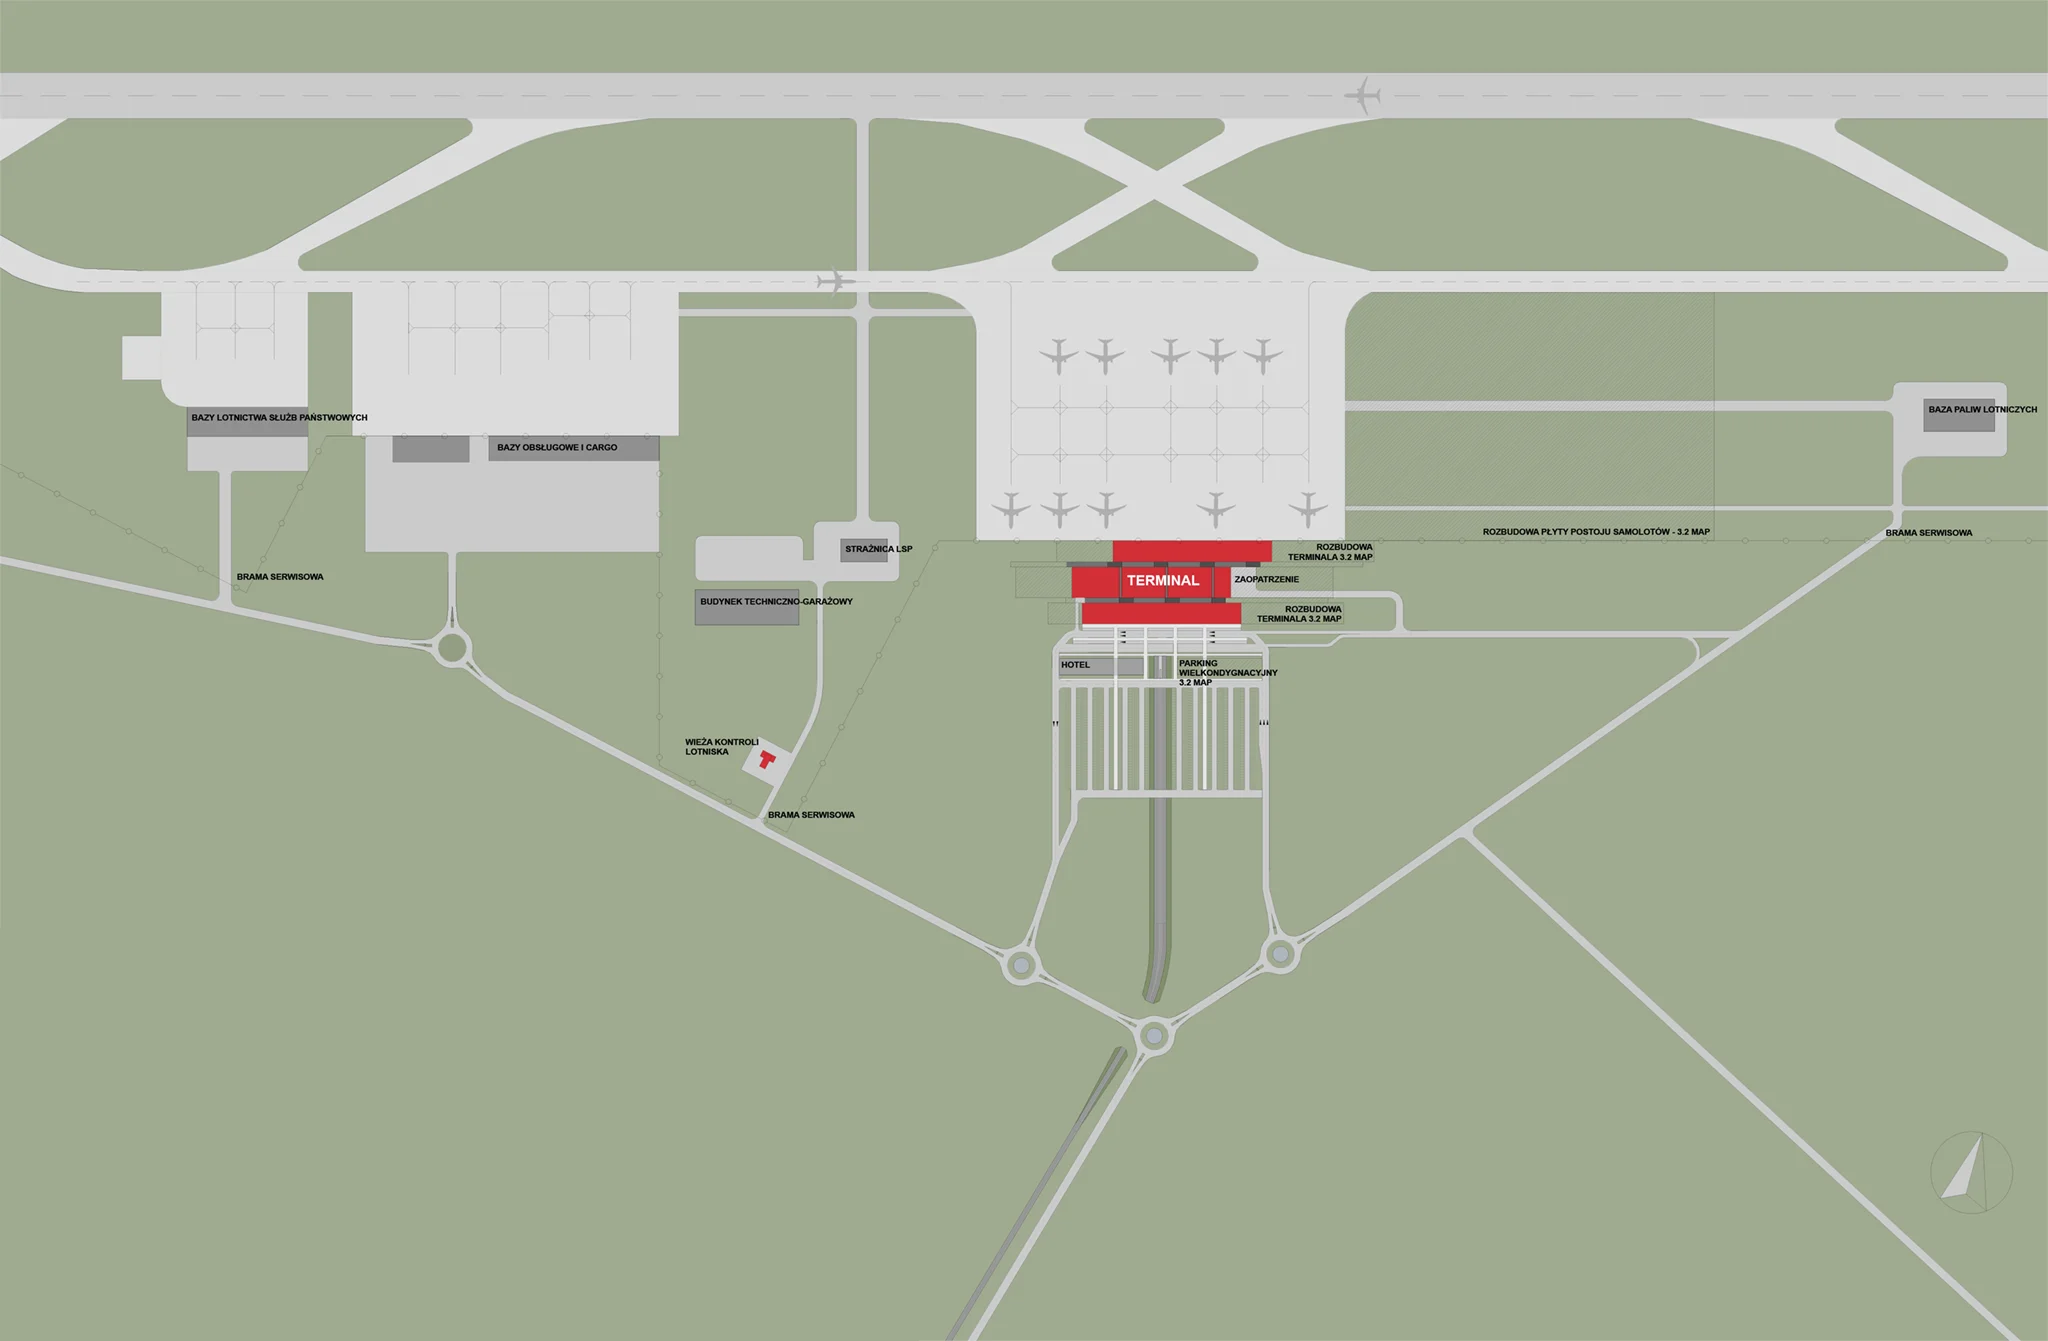
Siteplan
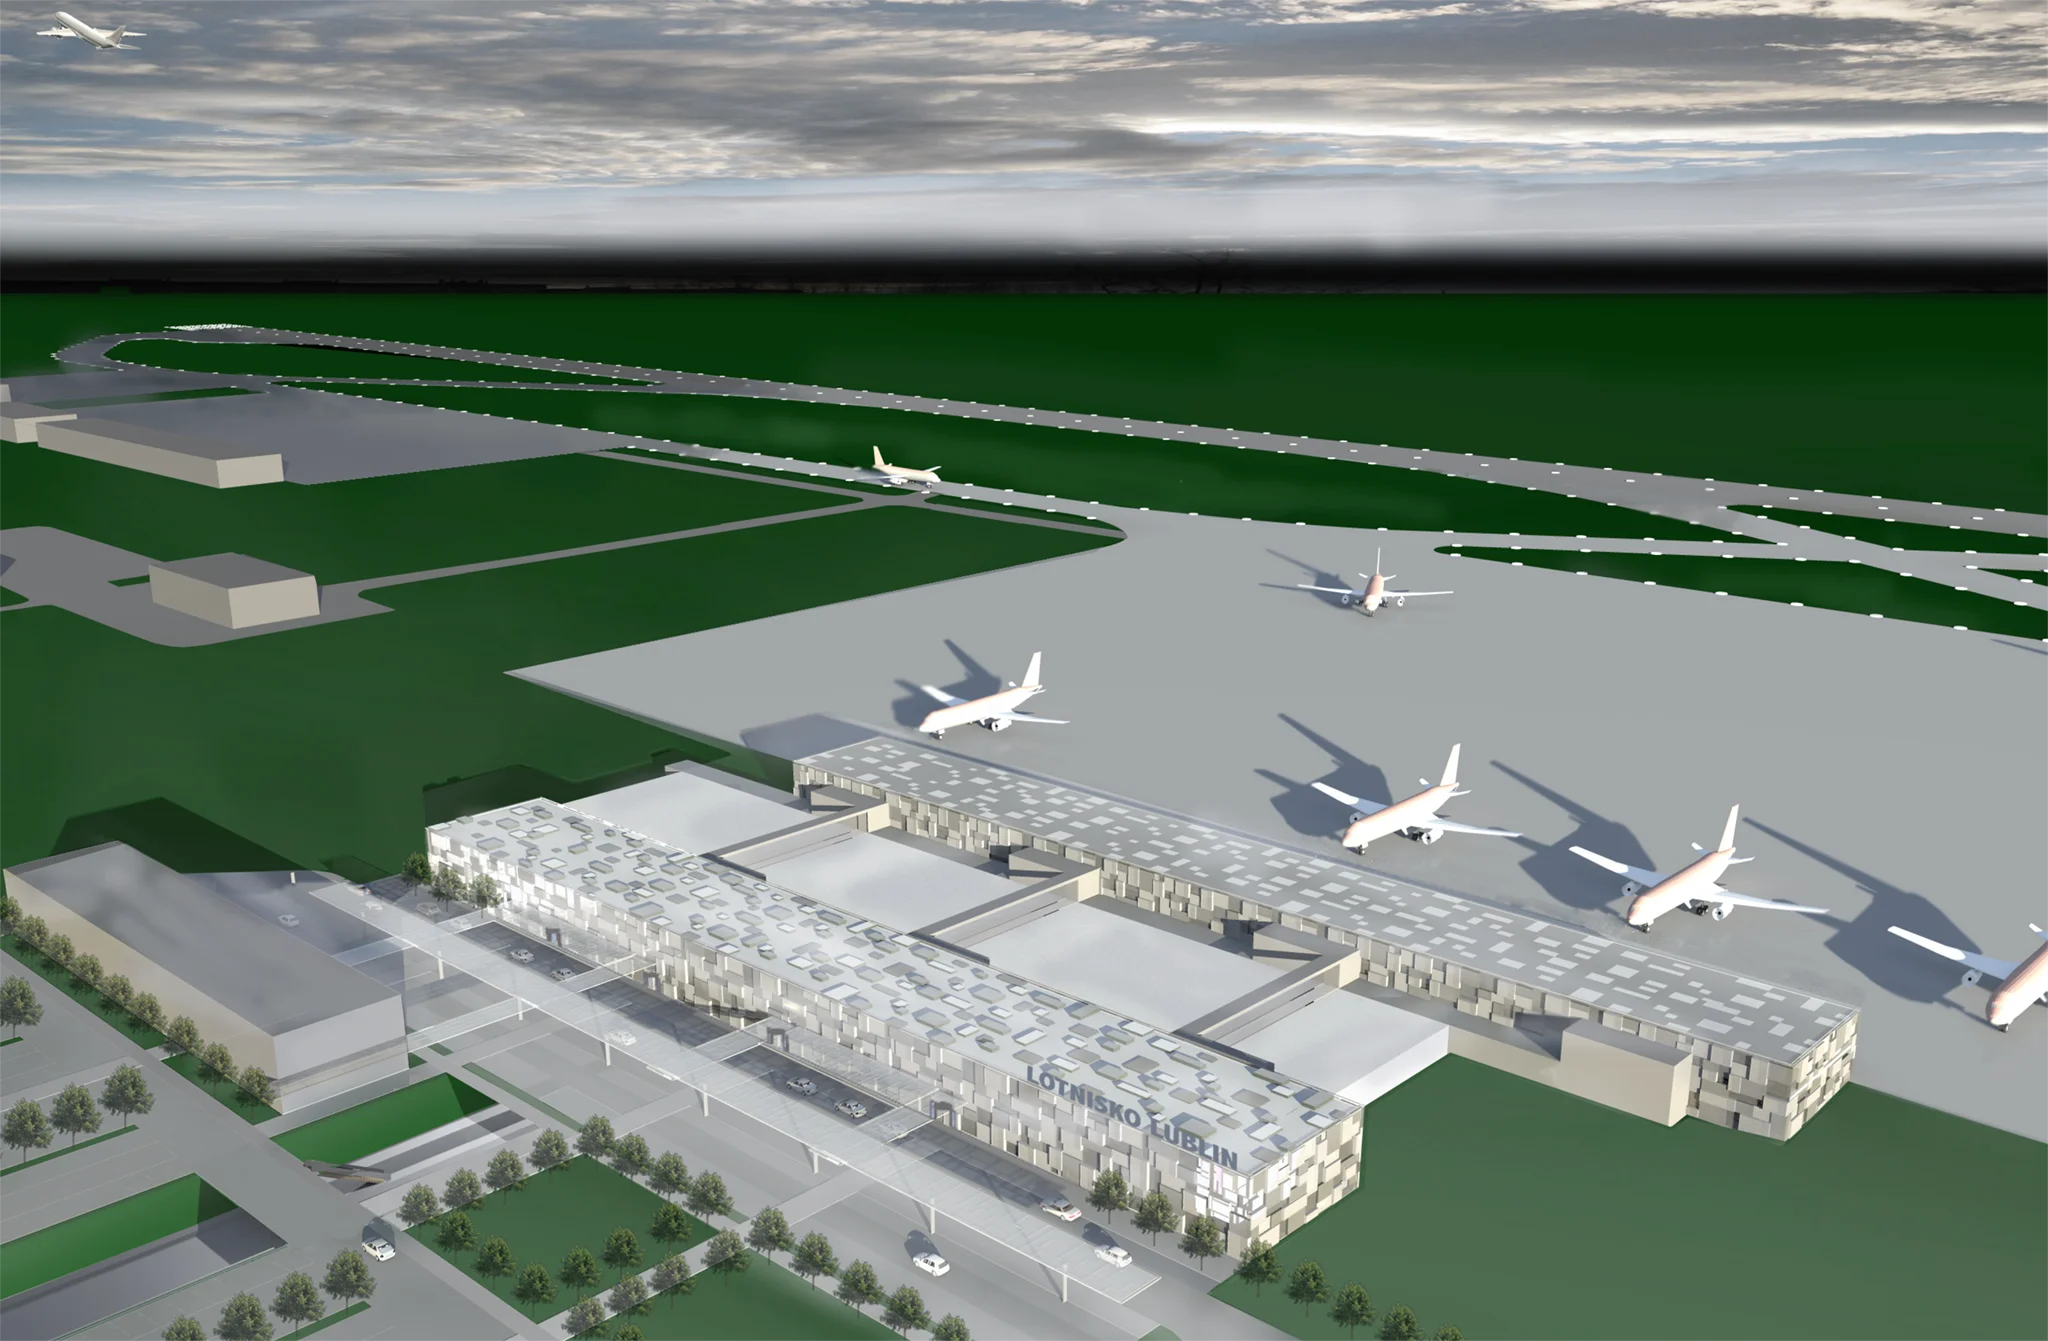
For the new Lublin Airport in eastern Poland, we developed a design that can grow with the region. The complex is organised in parallel bands, each accommodating different functions. As passenger numbers rise, the terminal can simply be extended without losing its form.
The design draws its inspiration from the city’s history. On Po Farze square in Lublin’s old town, the foundations of St. Michael’s Church, the city’s oldest parish church, can still be seen today. Its old stone walls are reflected in the modern structure of the airport: the walls became building bands, the stones became glass – and the pigeons circling above the ruins became aircraft.
The façade of irregularly laid glass “stones” gives the terminal, as well as the control tower, a distinctive character. At night, the stones glow from within, turning the airport into a landmark visible from afar. Set in a green valley, lined with avenues and linked to a rail bus line, the airport offers travellers a first impression of the region the moment they arrive.
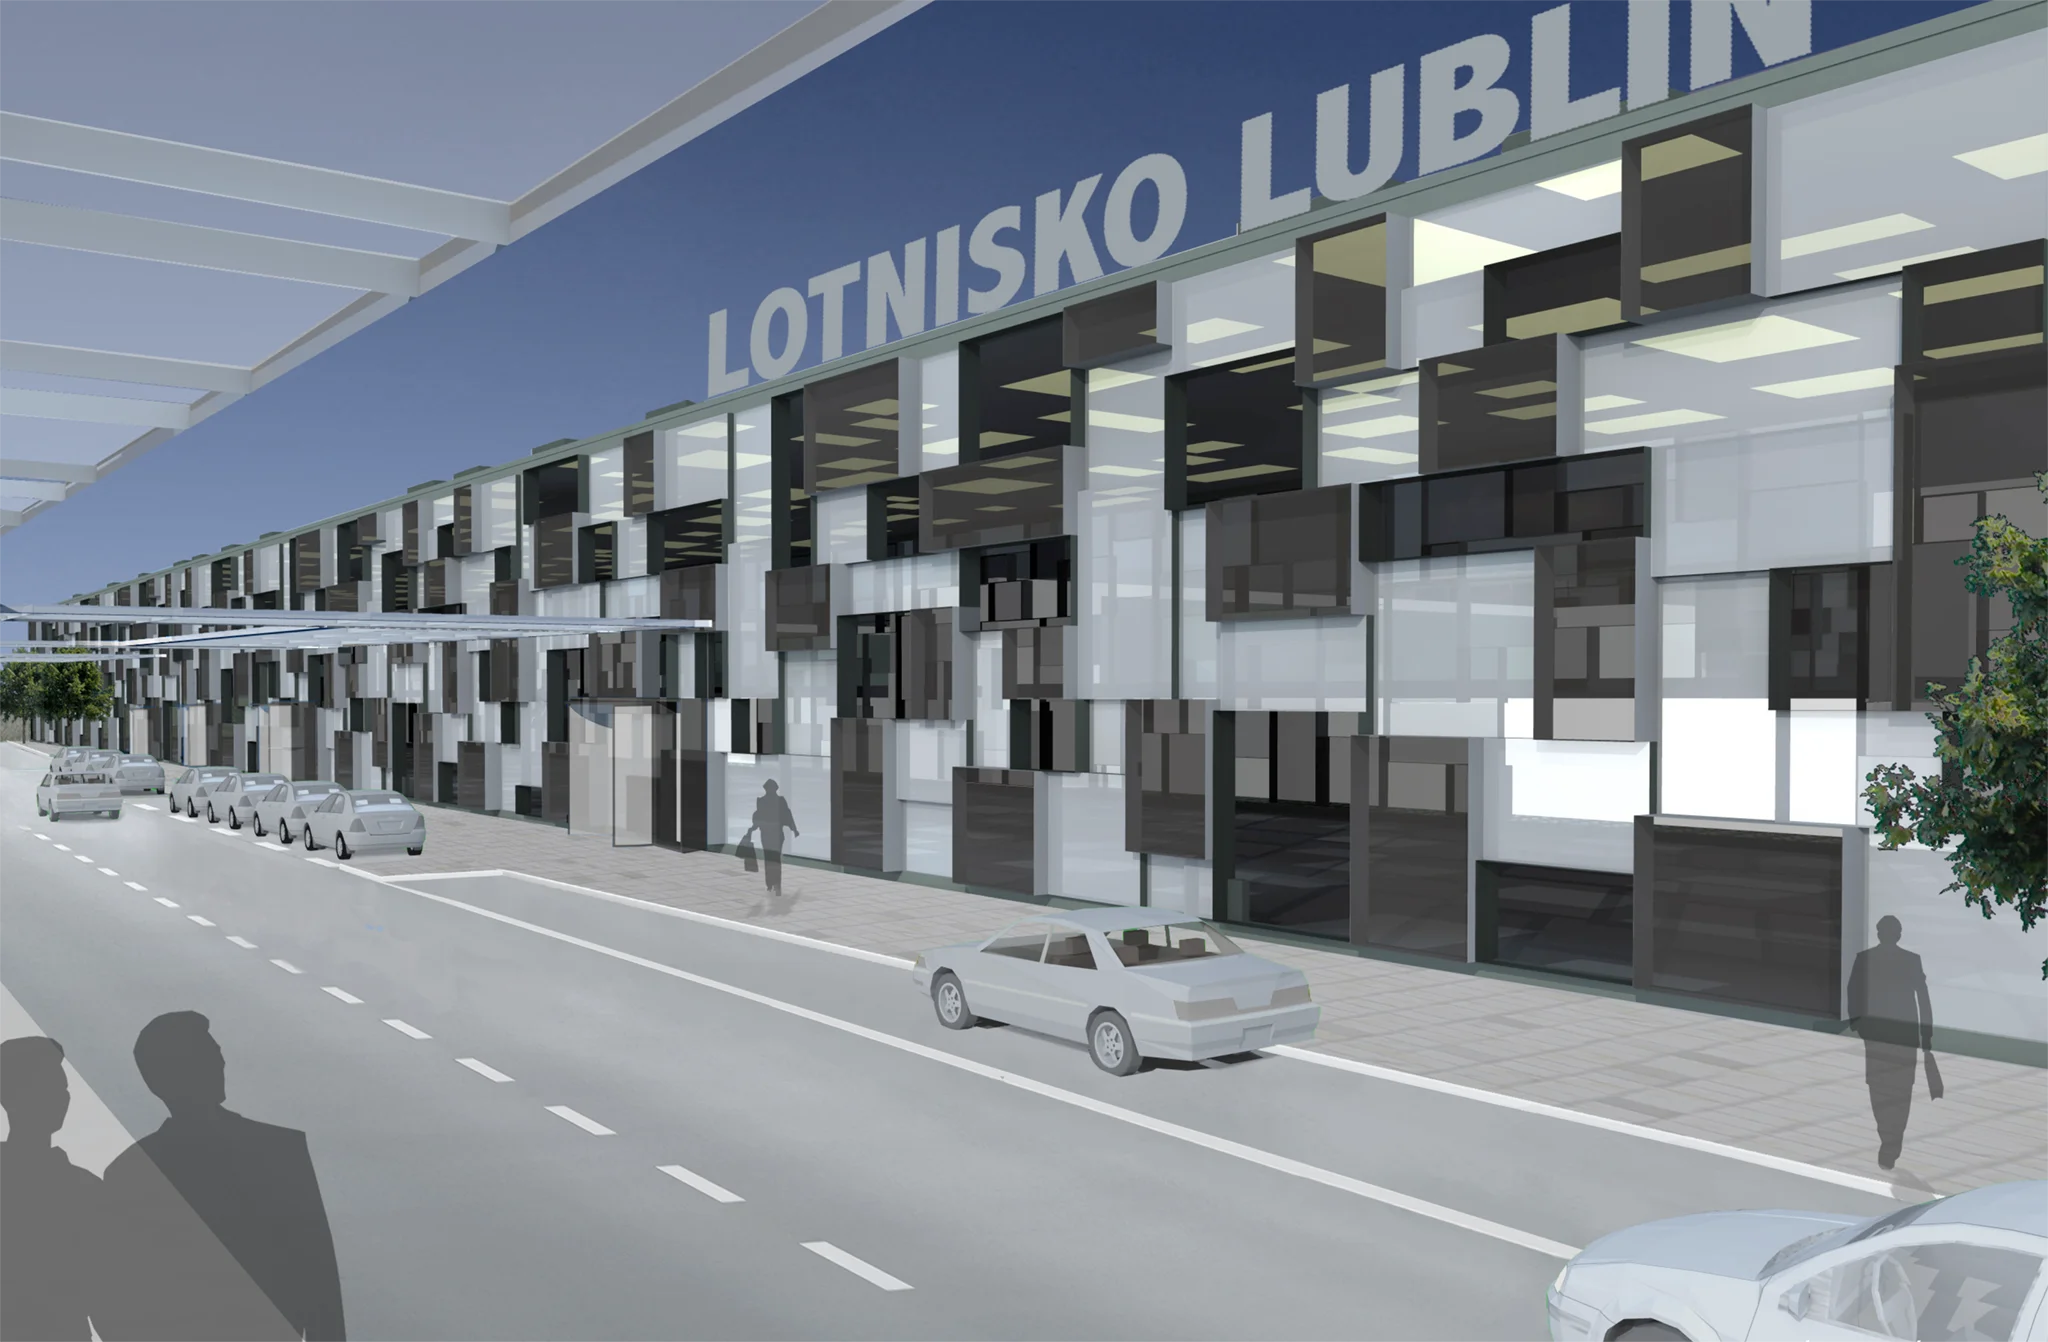
Main entrance view
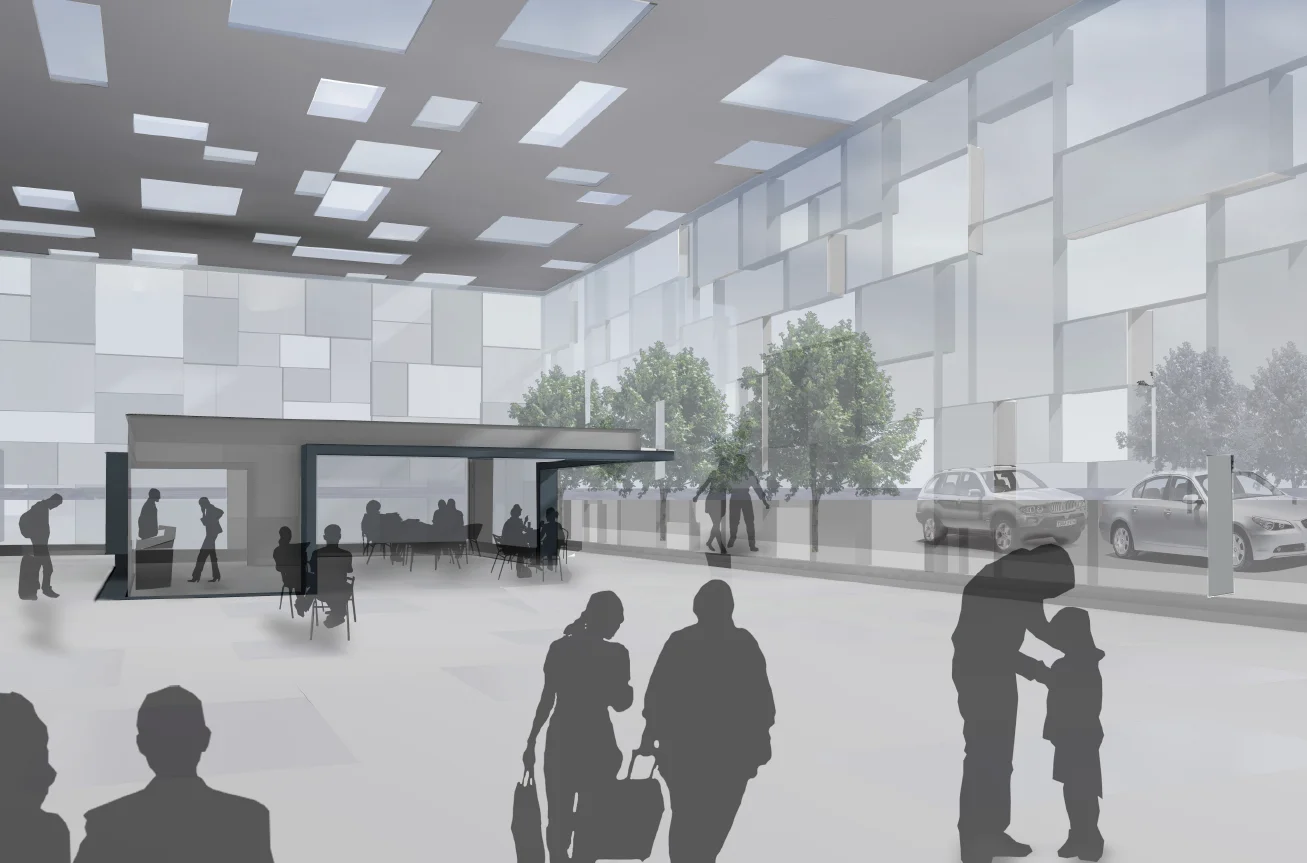
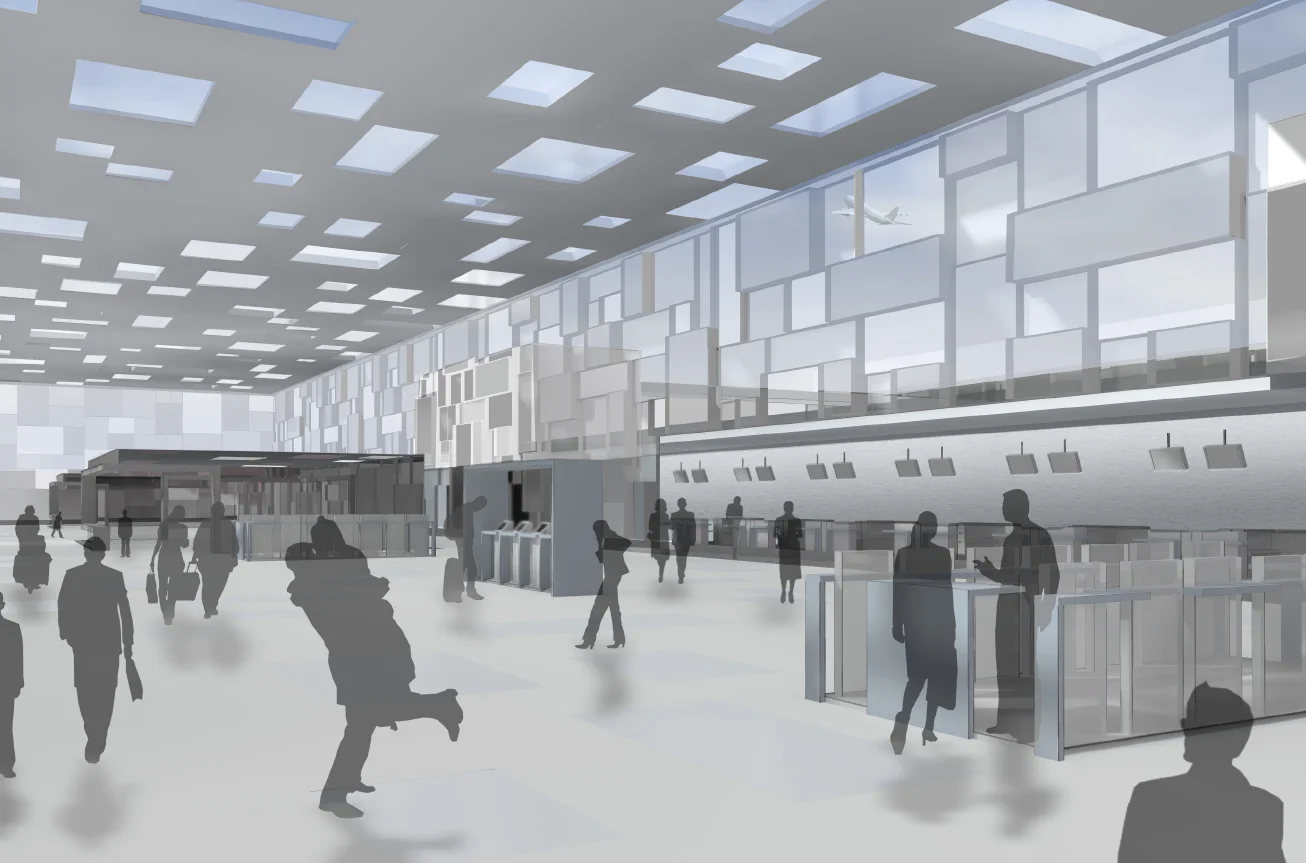
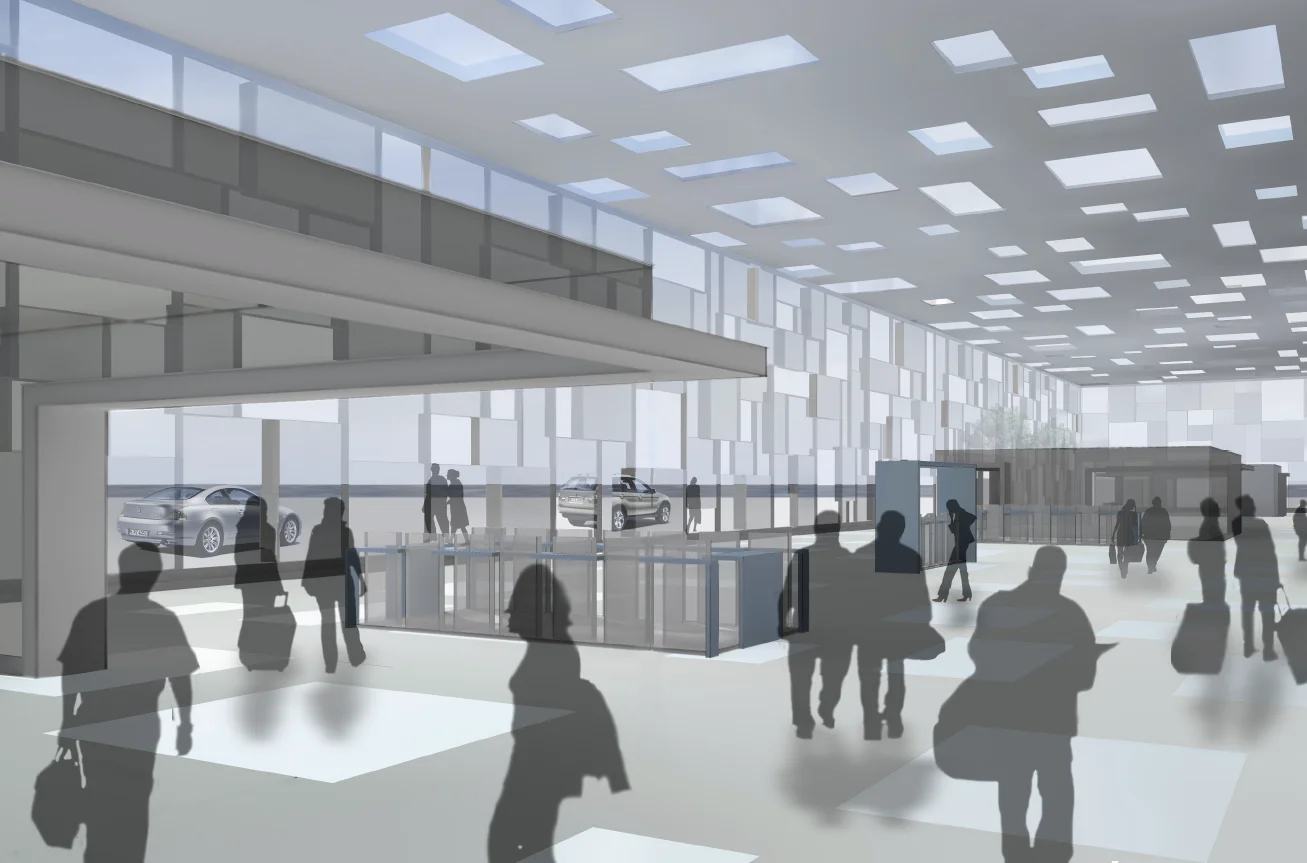
Interior views of the terminal
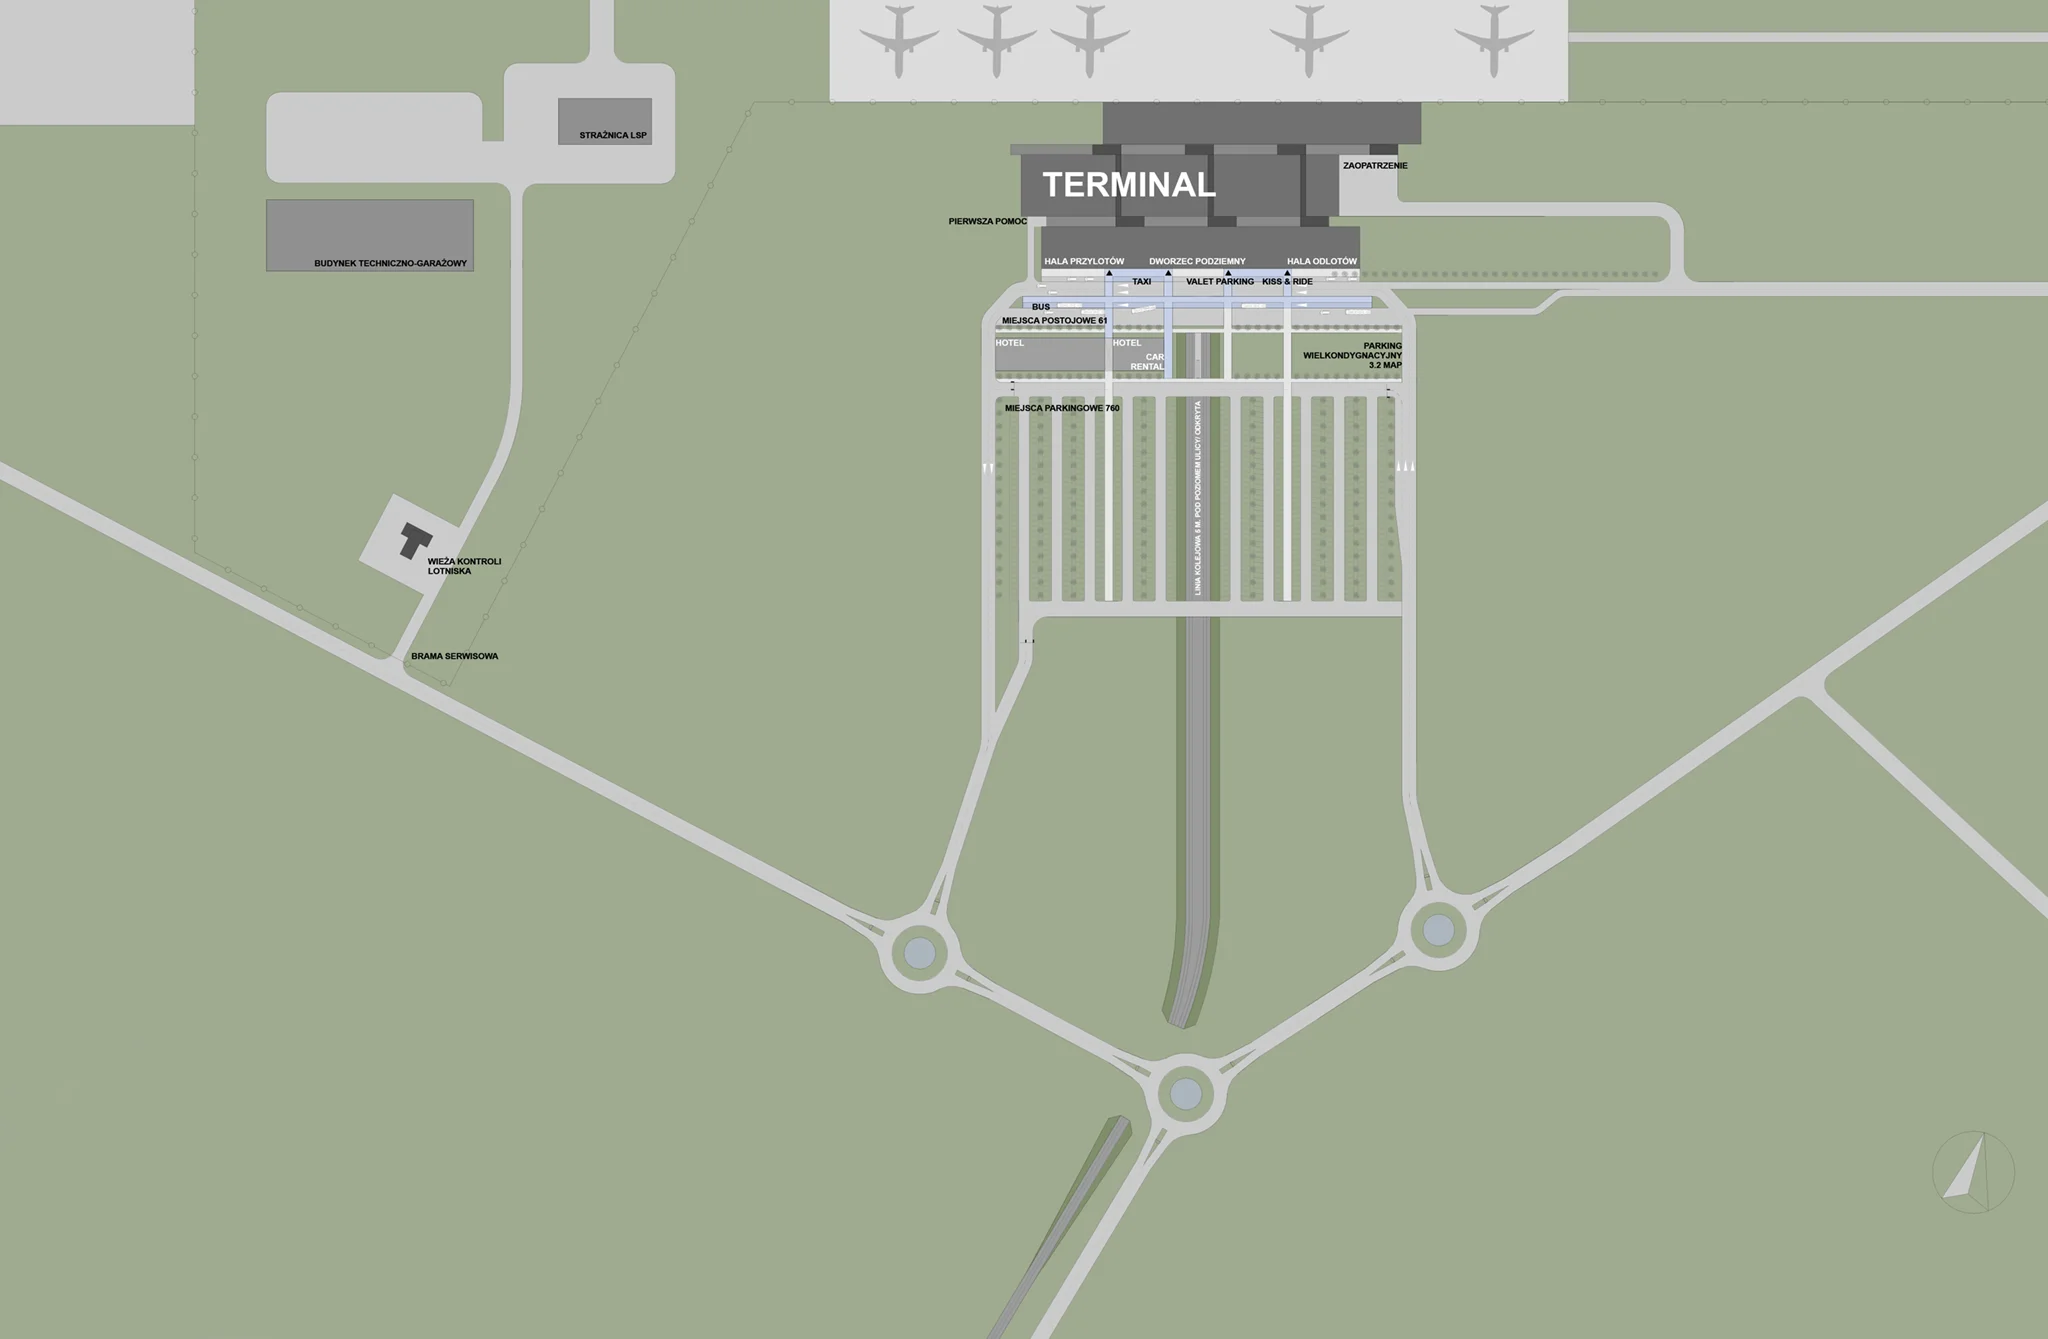
Site plan of the terminal forecourt
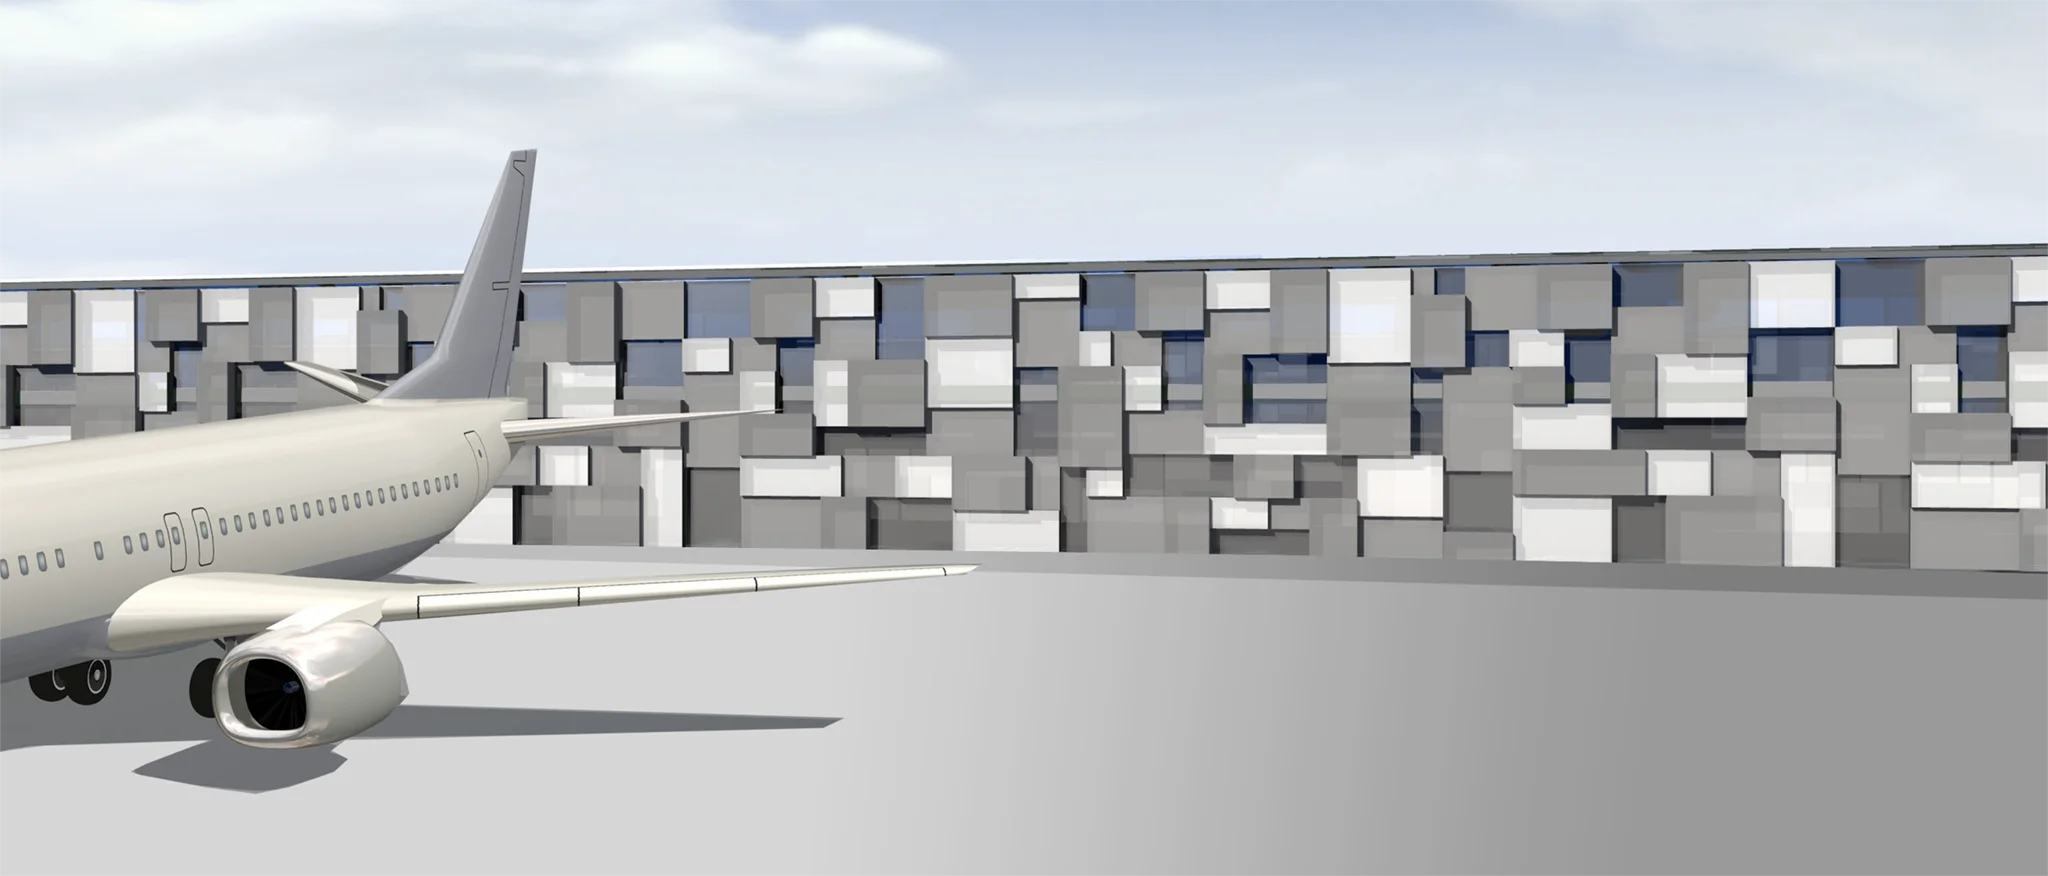
View of the apron
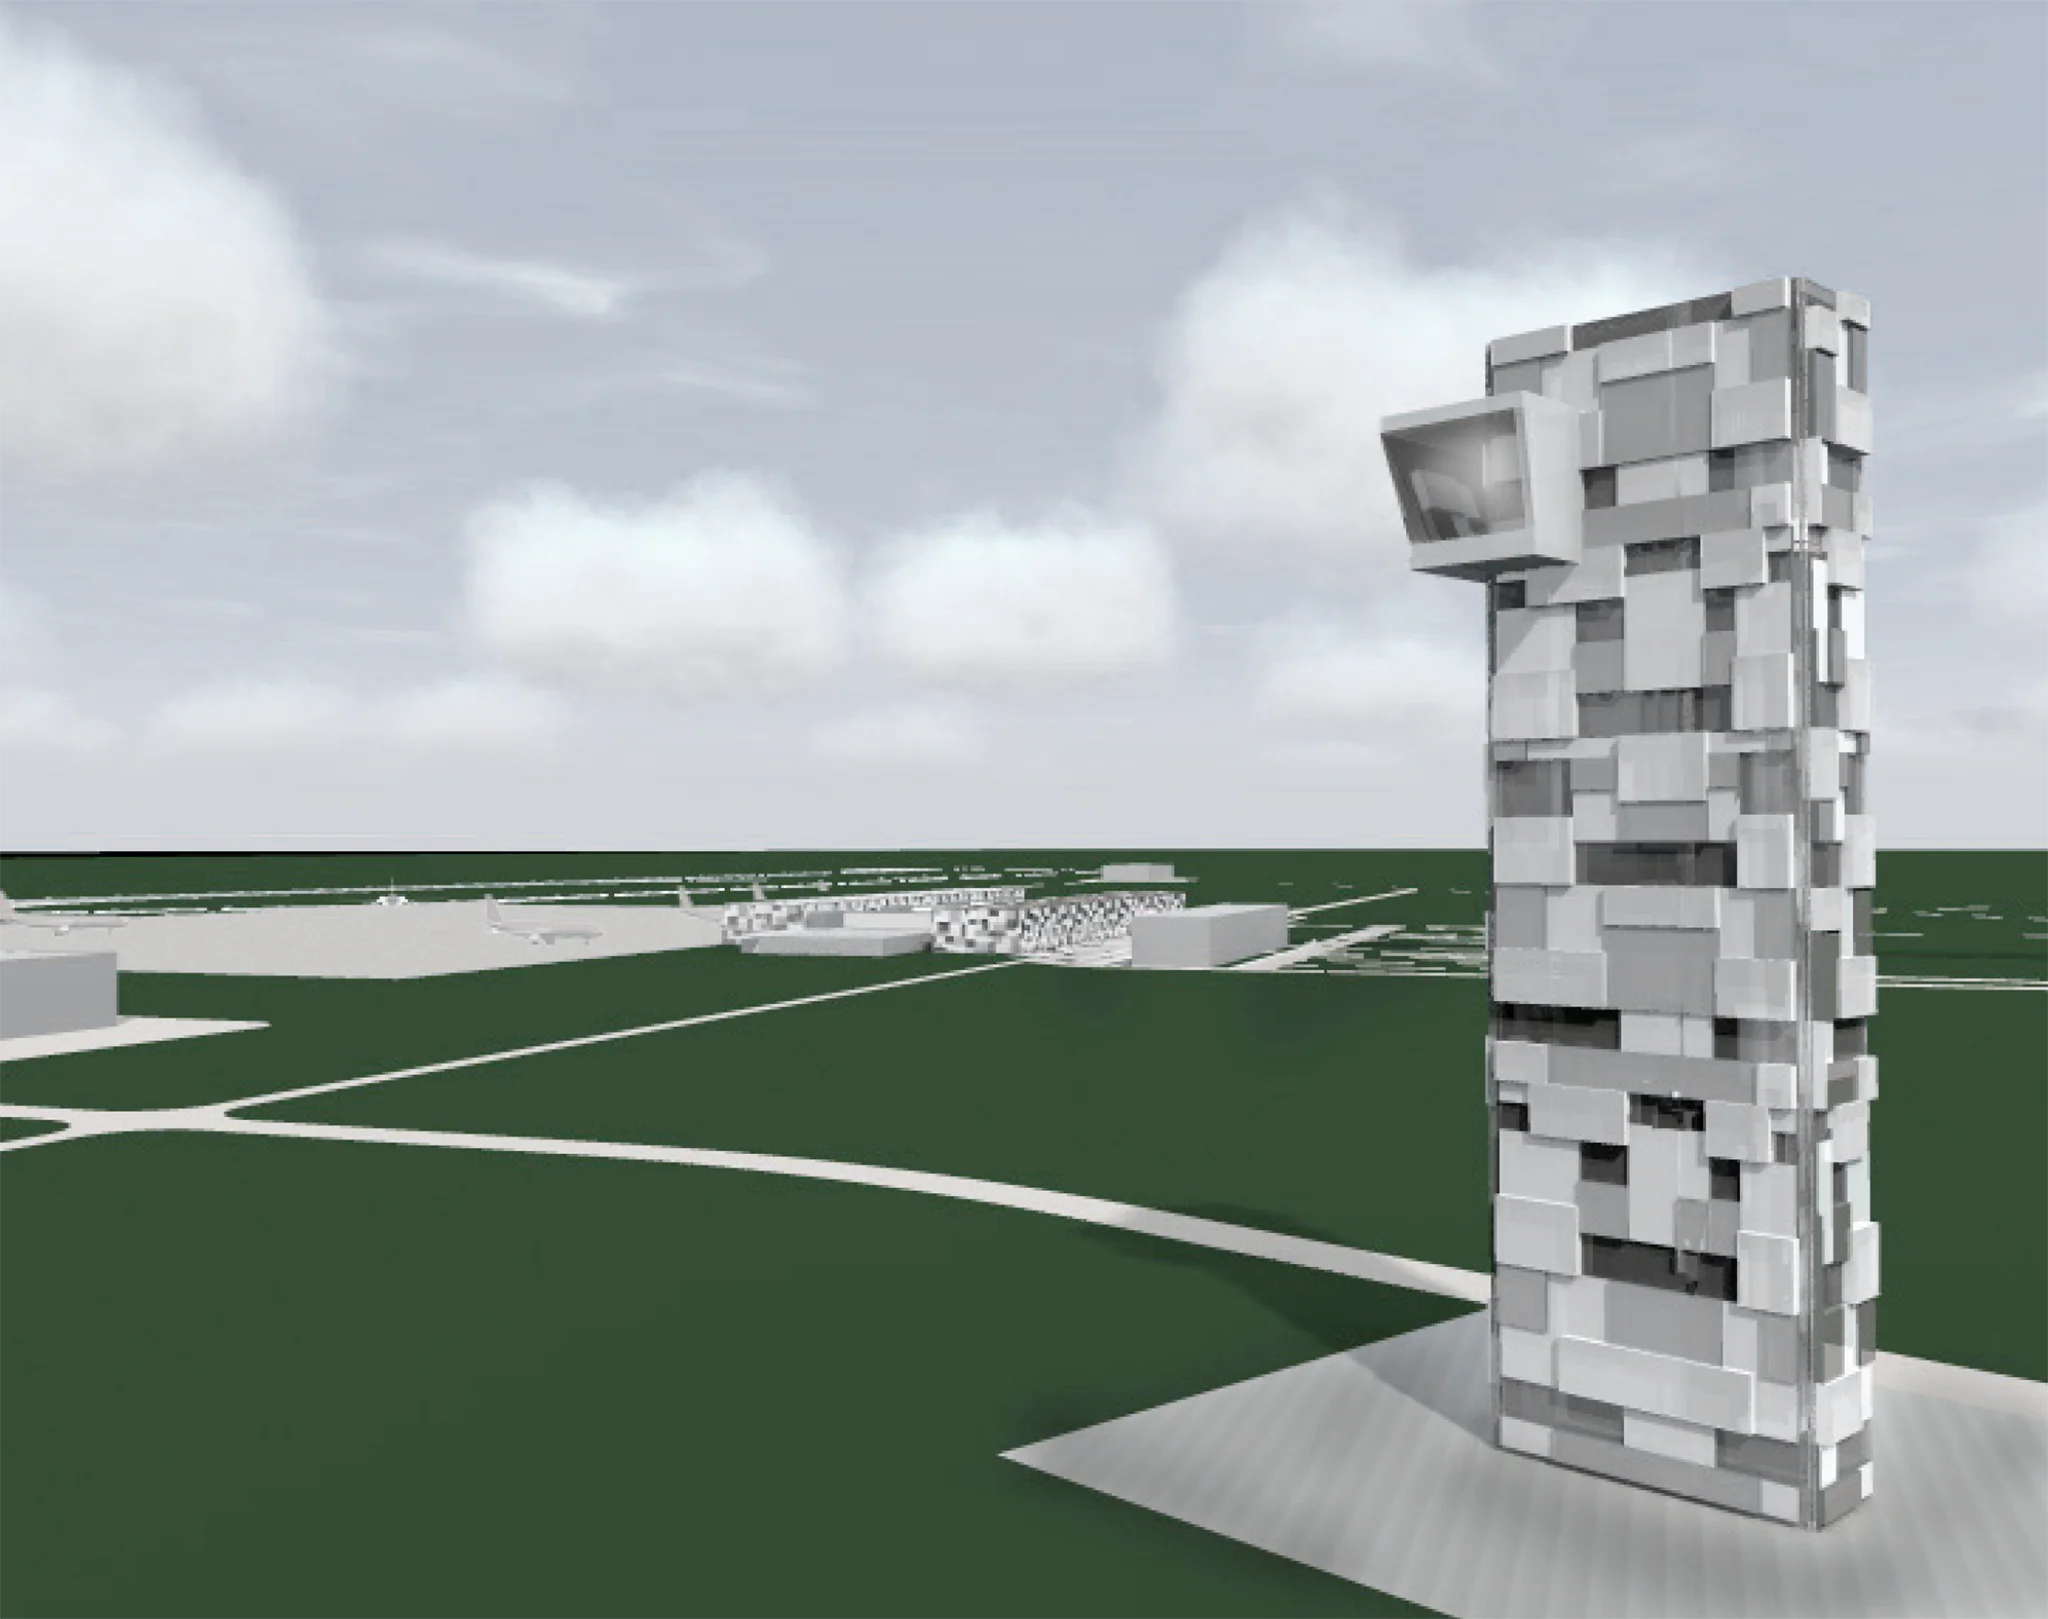
View of the control tower
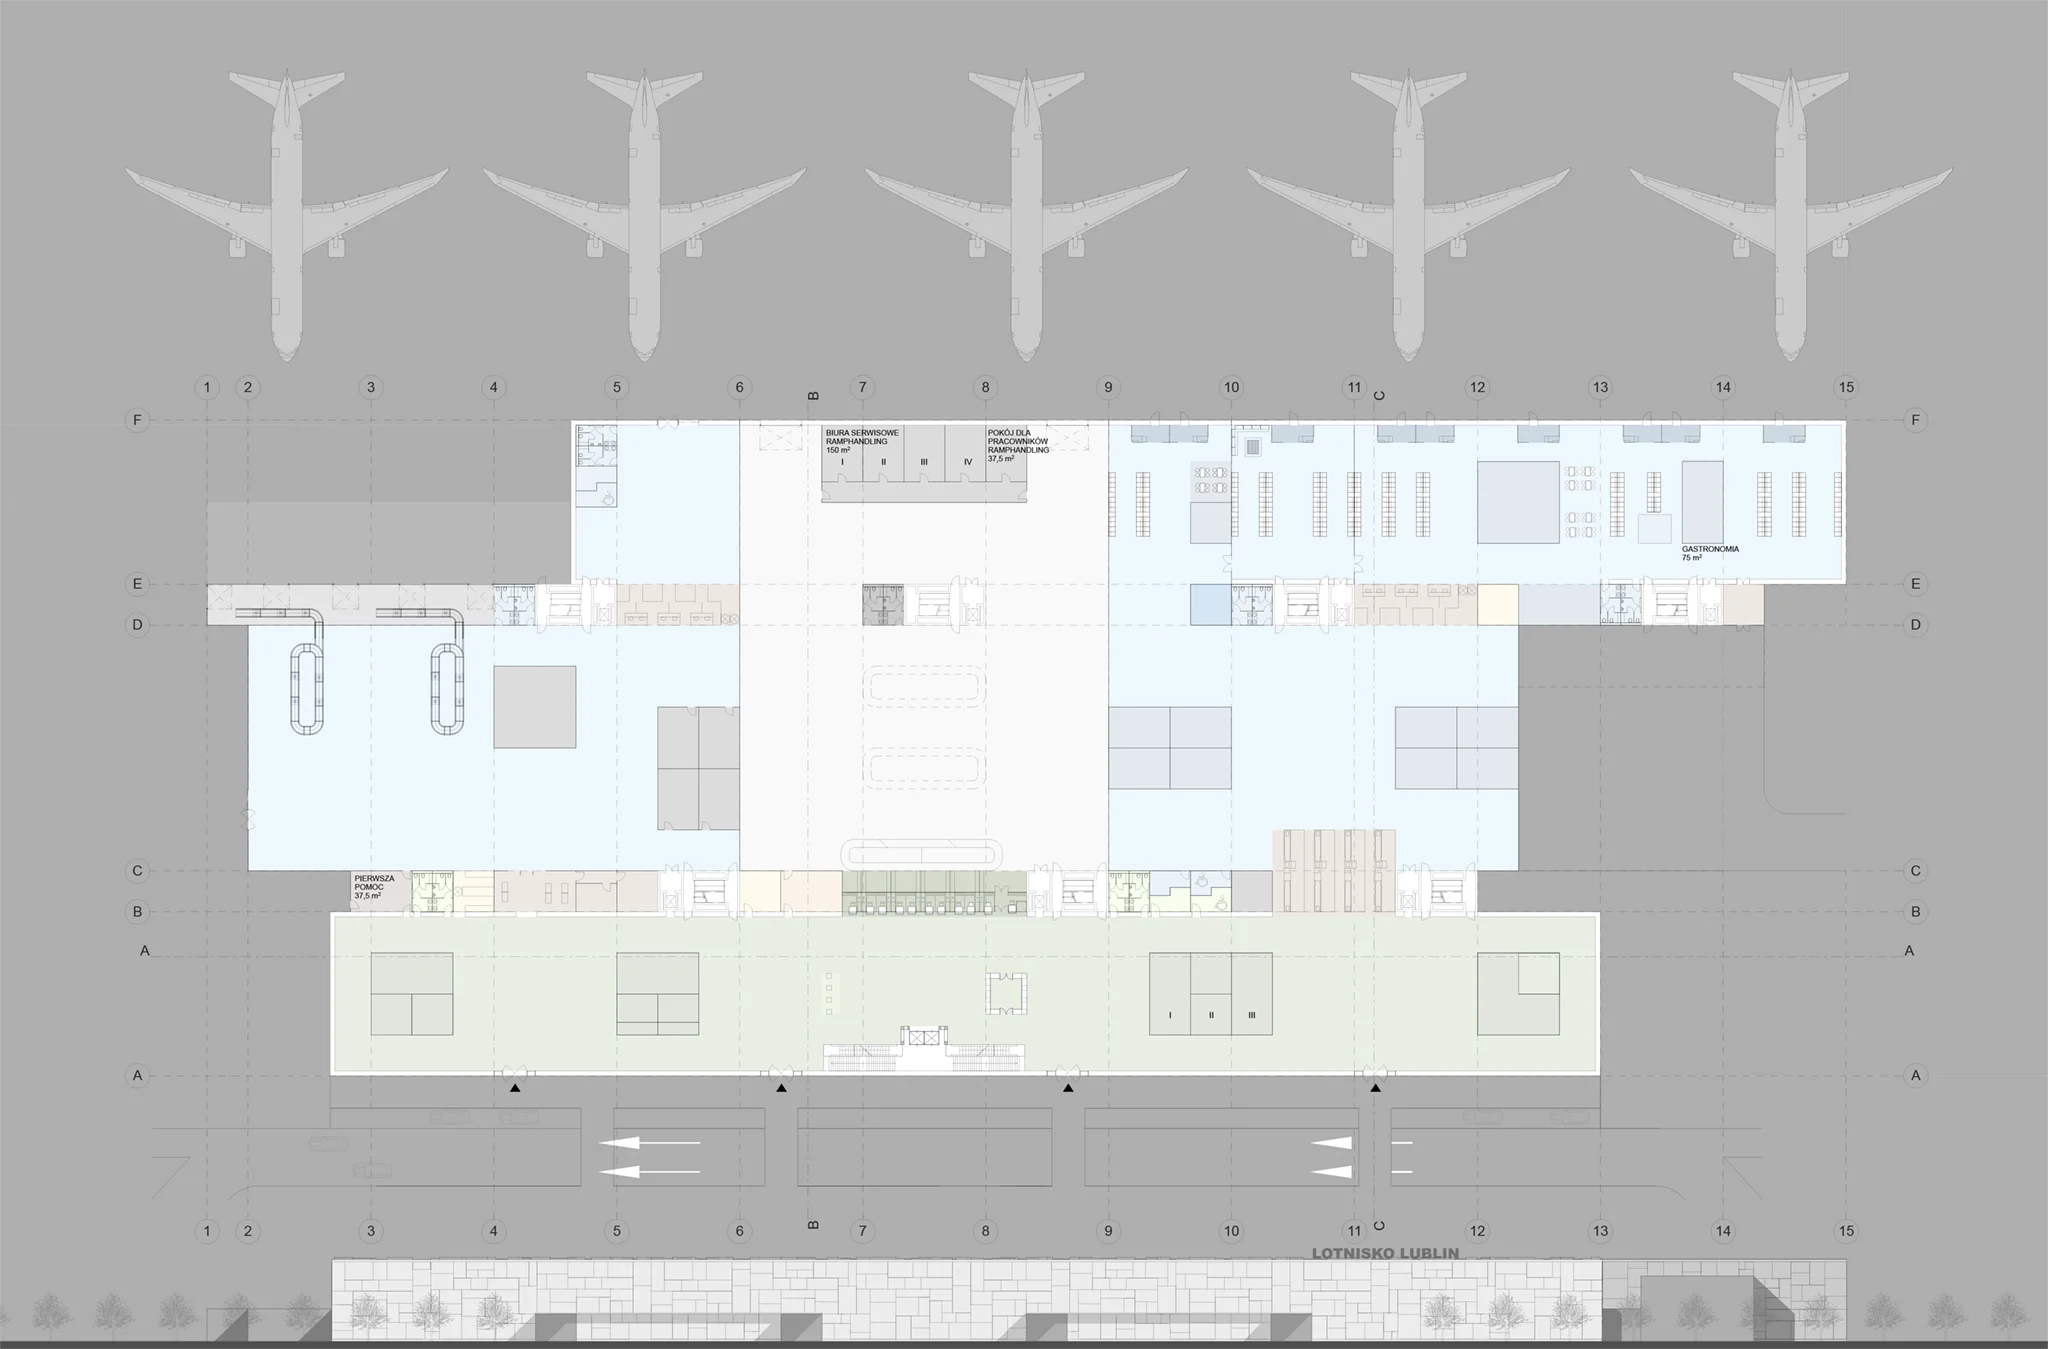
Terminal floor plan | South elevation
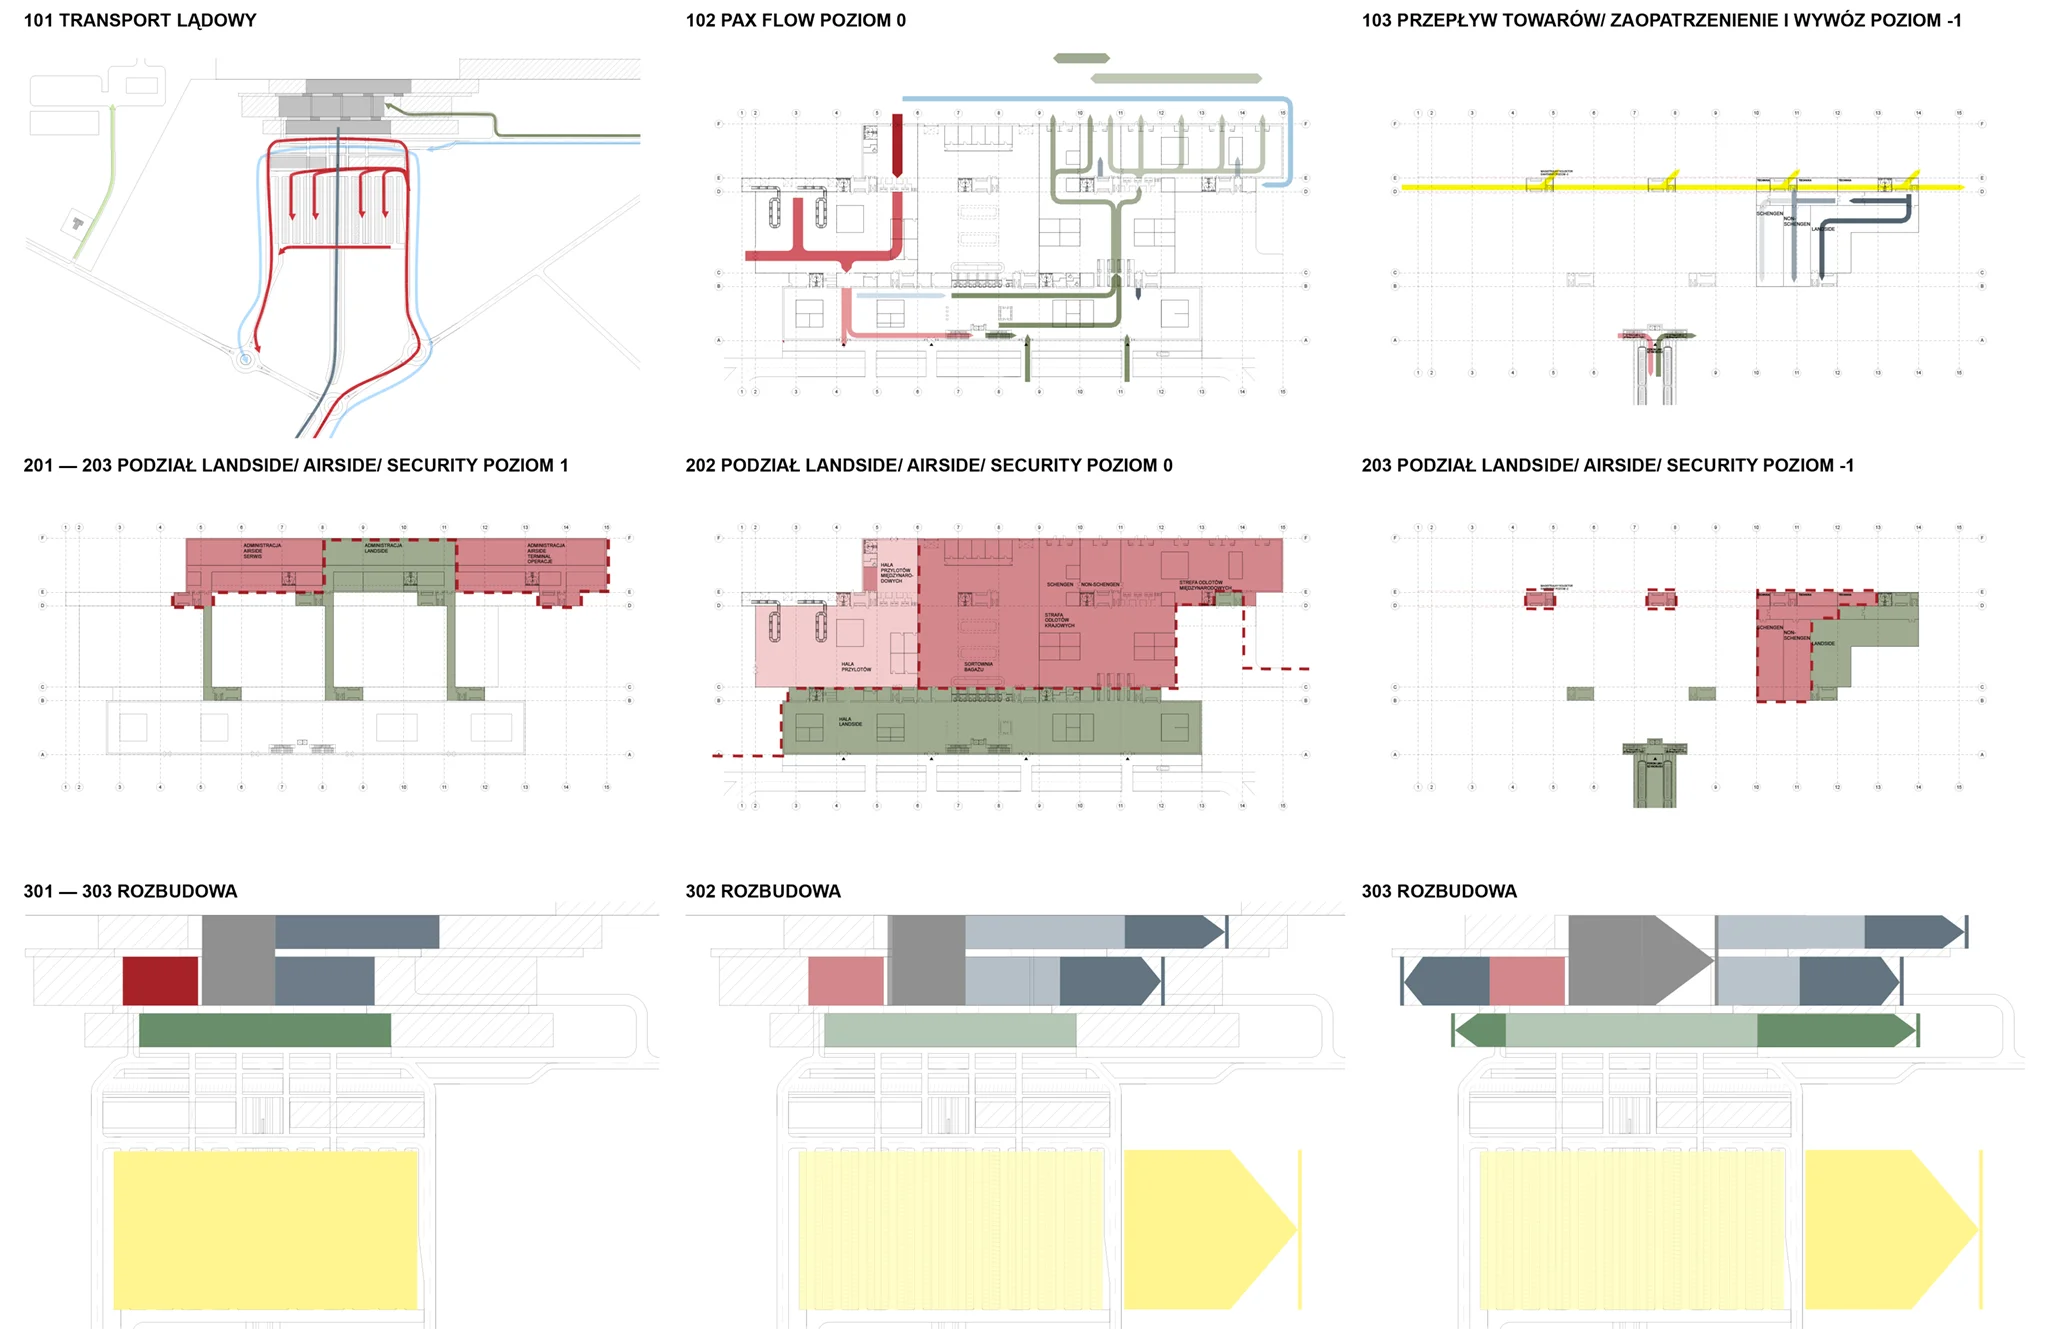
Functional diagrams
The terminal is organised in parallel bands: facing the forecourt is the public hall with check-in, shops and restaurants; in the middle, a band for technical areas; and towards the apron, the zone for departures, arrivals and baggage. All passengers are processed on a single level, with short, clear routes. After a central security check, departing passengers are directed to Schengen and non-Schengen gates; two flexible gates can be assigned to either area as needed.
The terminal is initially designed for 1 million passengers a year and can grow to 3.2 million. Each band can be extended individually. From the outset, the administration is located on the upper floor, linked by bridges across the bands. As the airport grows, it moves into a separate building, and the upper floor becomes a new departure level without major conversion work.
Project Info
Client:
Port Lotniczy Lublin S.A., Poland
Projekttyp:
Transport| Competition
Project data:
Gross floor area:
Terminal 15.325qm
Office Building 3.300qm
Tower 850qm
Total usable area 17.700qm