


Culture
Haus Kirchlicher Dienste
New Construction
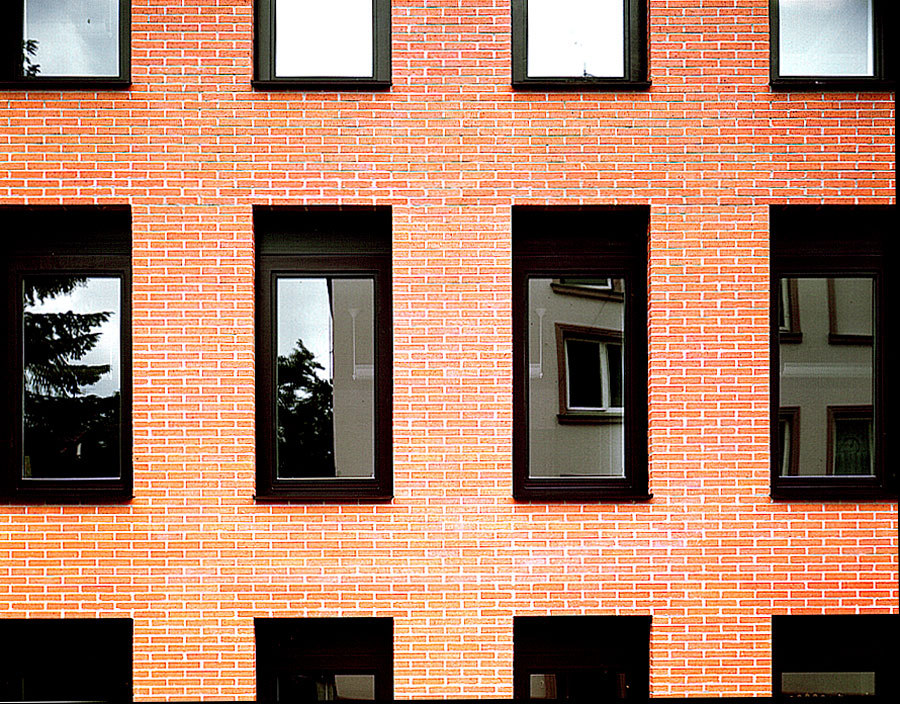

The concept for the construction was determined by the cohesion with the opposite church. Reflections and corresponding perspectives create a close connection. The entrance hall plays a key role, designed as a semi-public space. The exposed gable walls of the office wings function as exterior facades within the hall. The sidewalk pavement extends inward through frameless glazing. The hall is “furnished” with street benches, a lantern, and a tree. Thus, an “open house” for those seeking advice was created. The materials of the church – sandstone and exposed masonry – were adopted for the House of Church Services.


Project Info
Client:
Bauherr Erzdiözese Bamberg
Project type:
Culture
Address:
Ansbacher Straße 6
91413 Neustadt a.d. Aisch