


Culture | Urban | Competition
House of the Future | Berlin
Design competiton
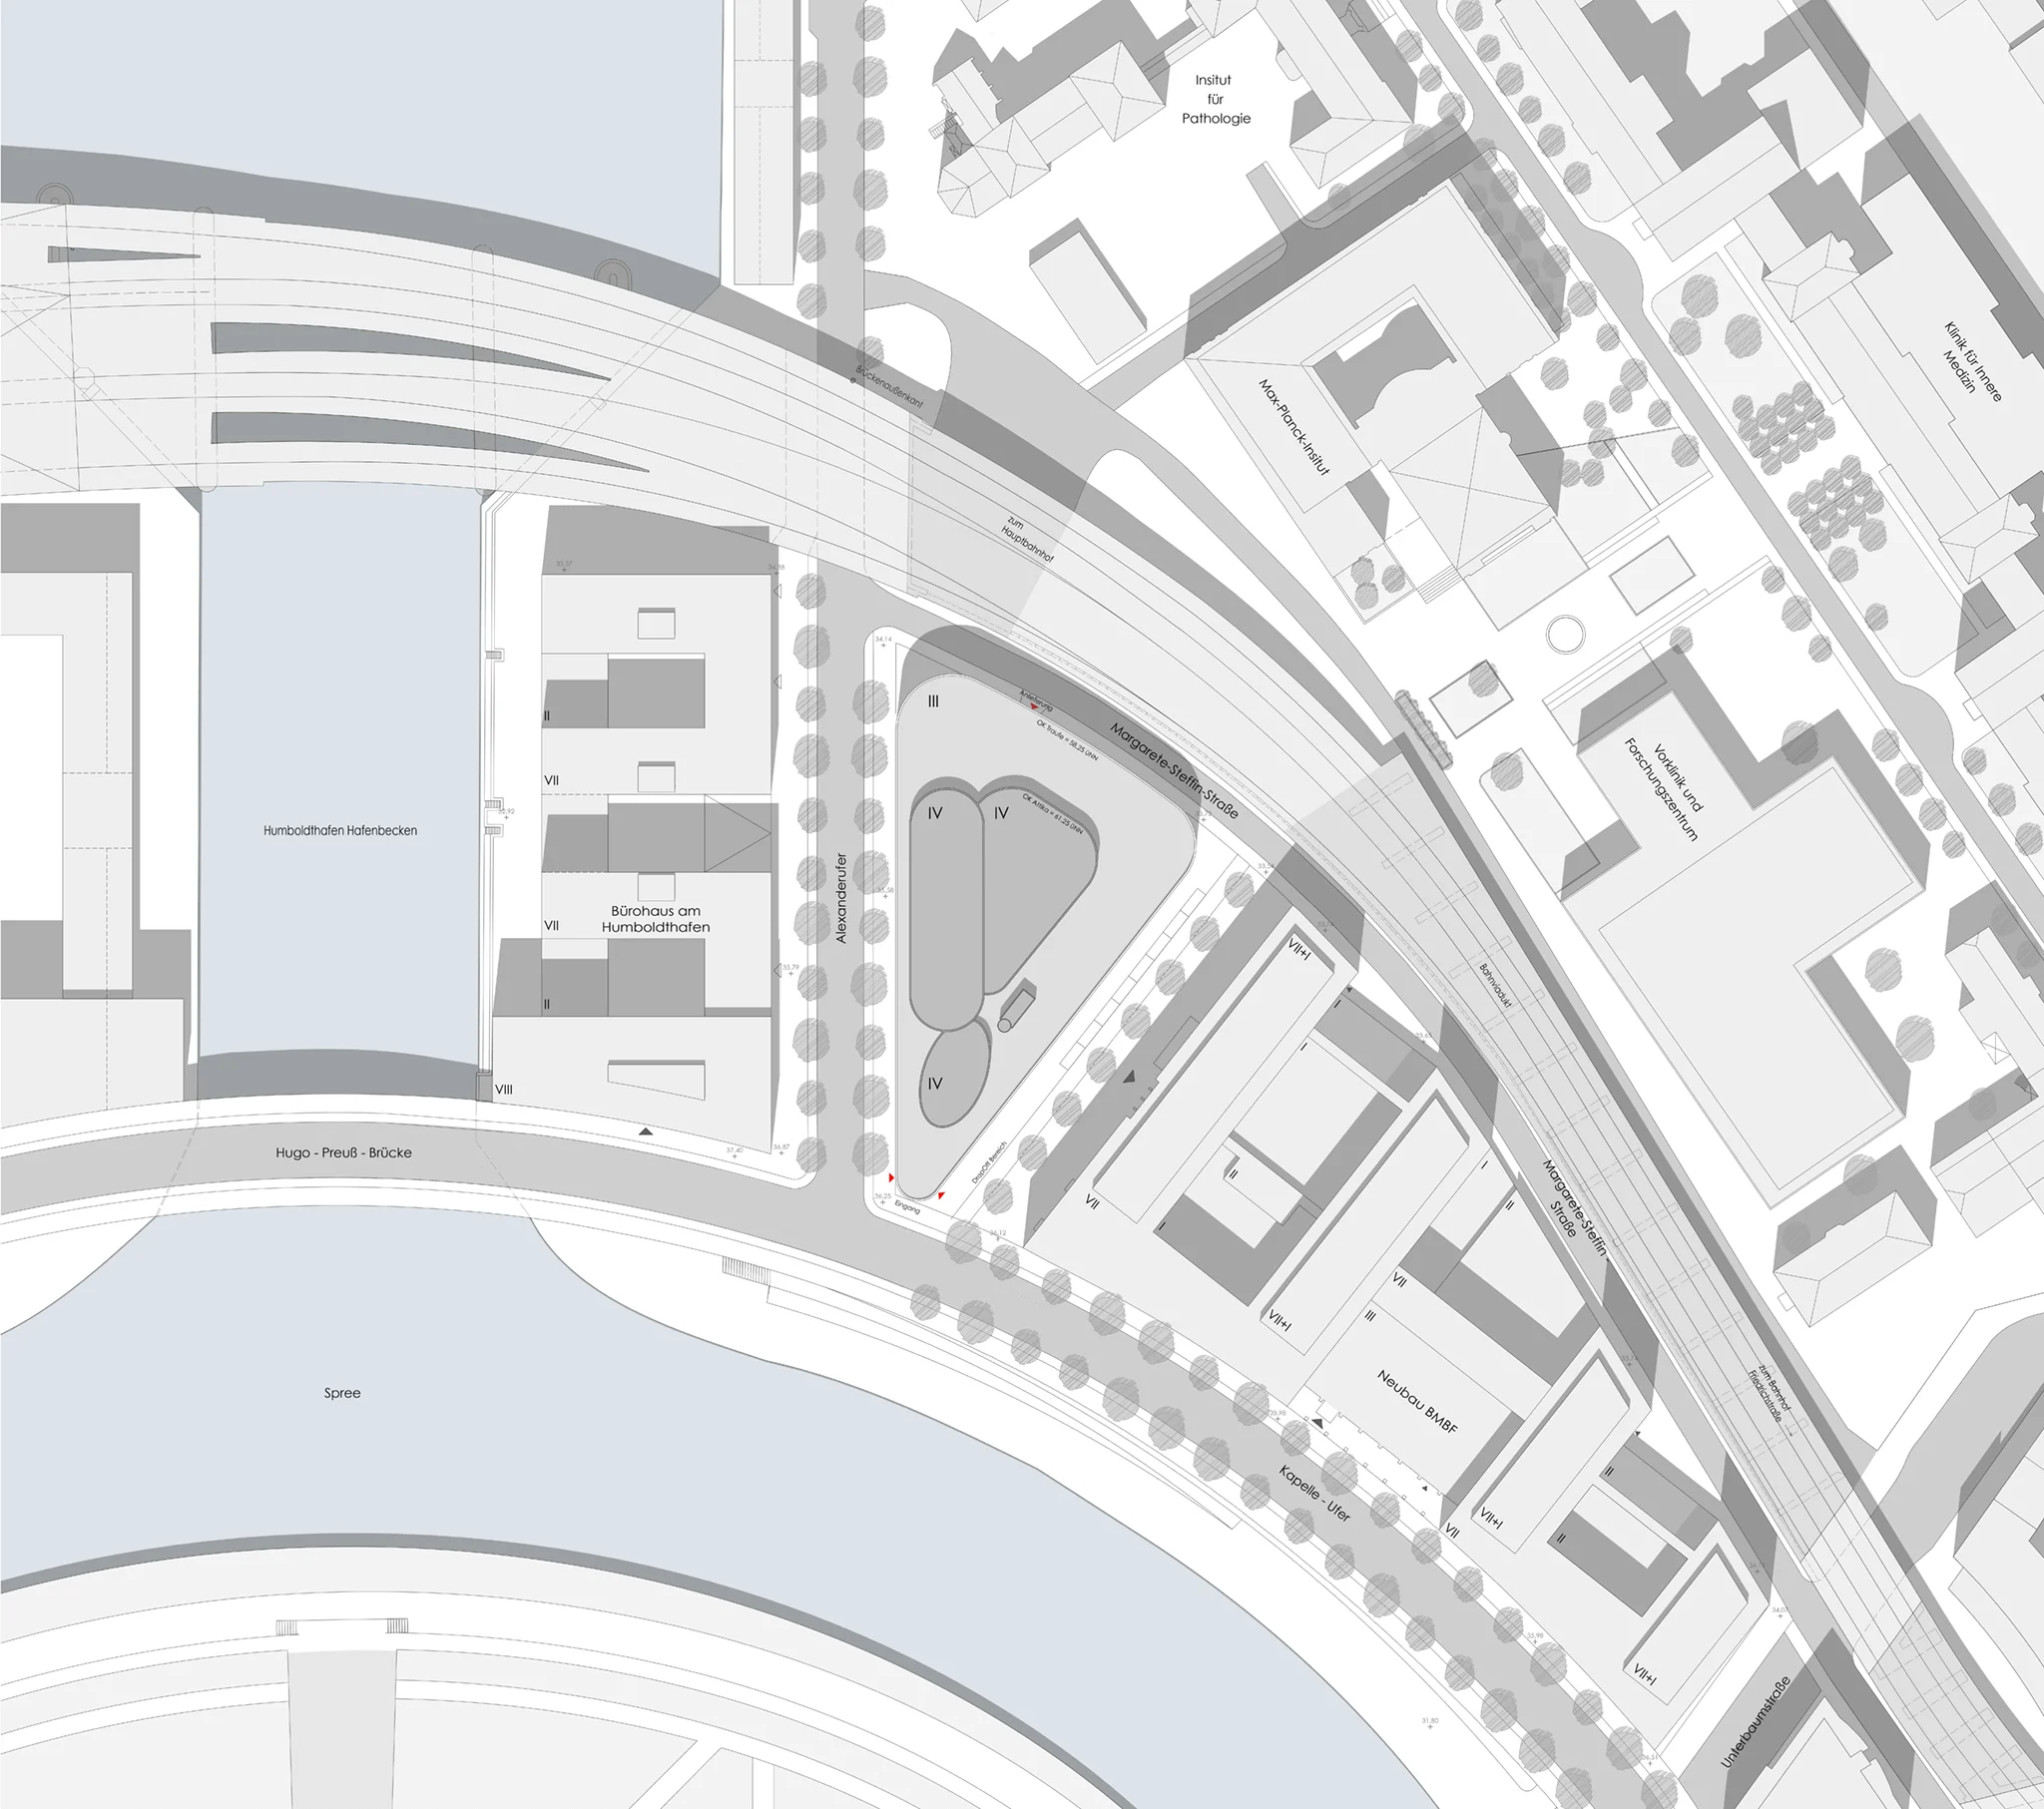
Siteplan
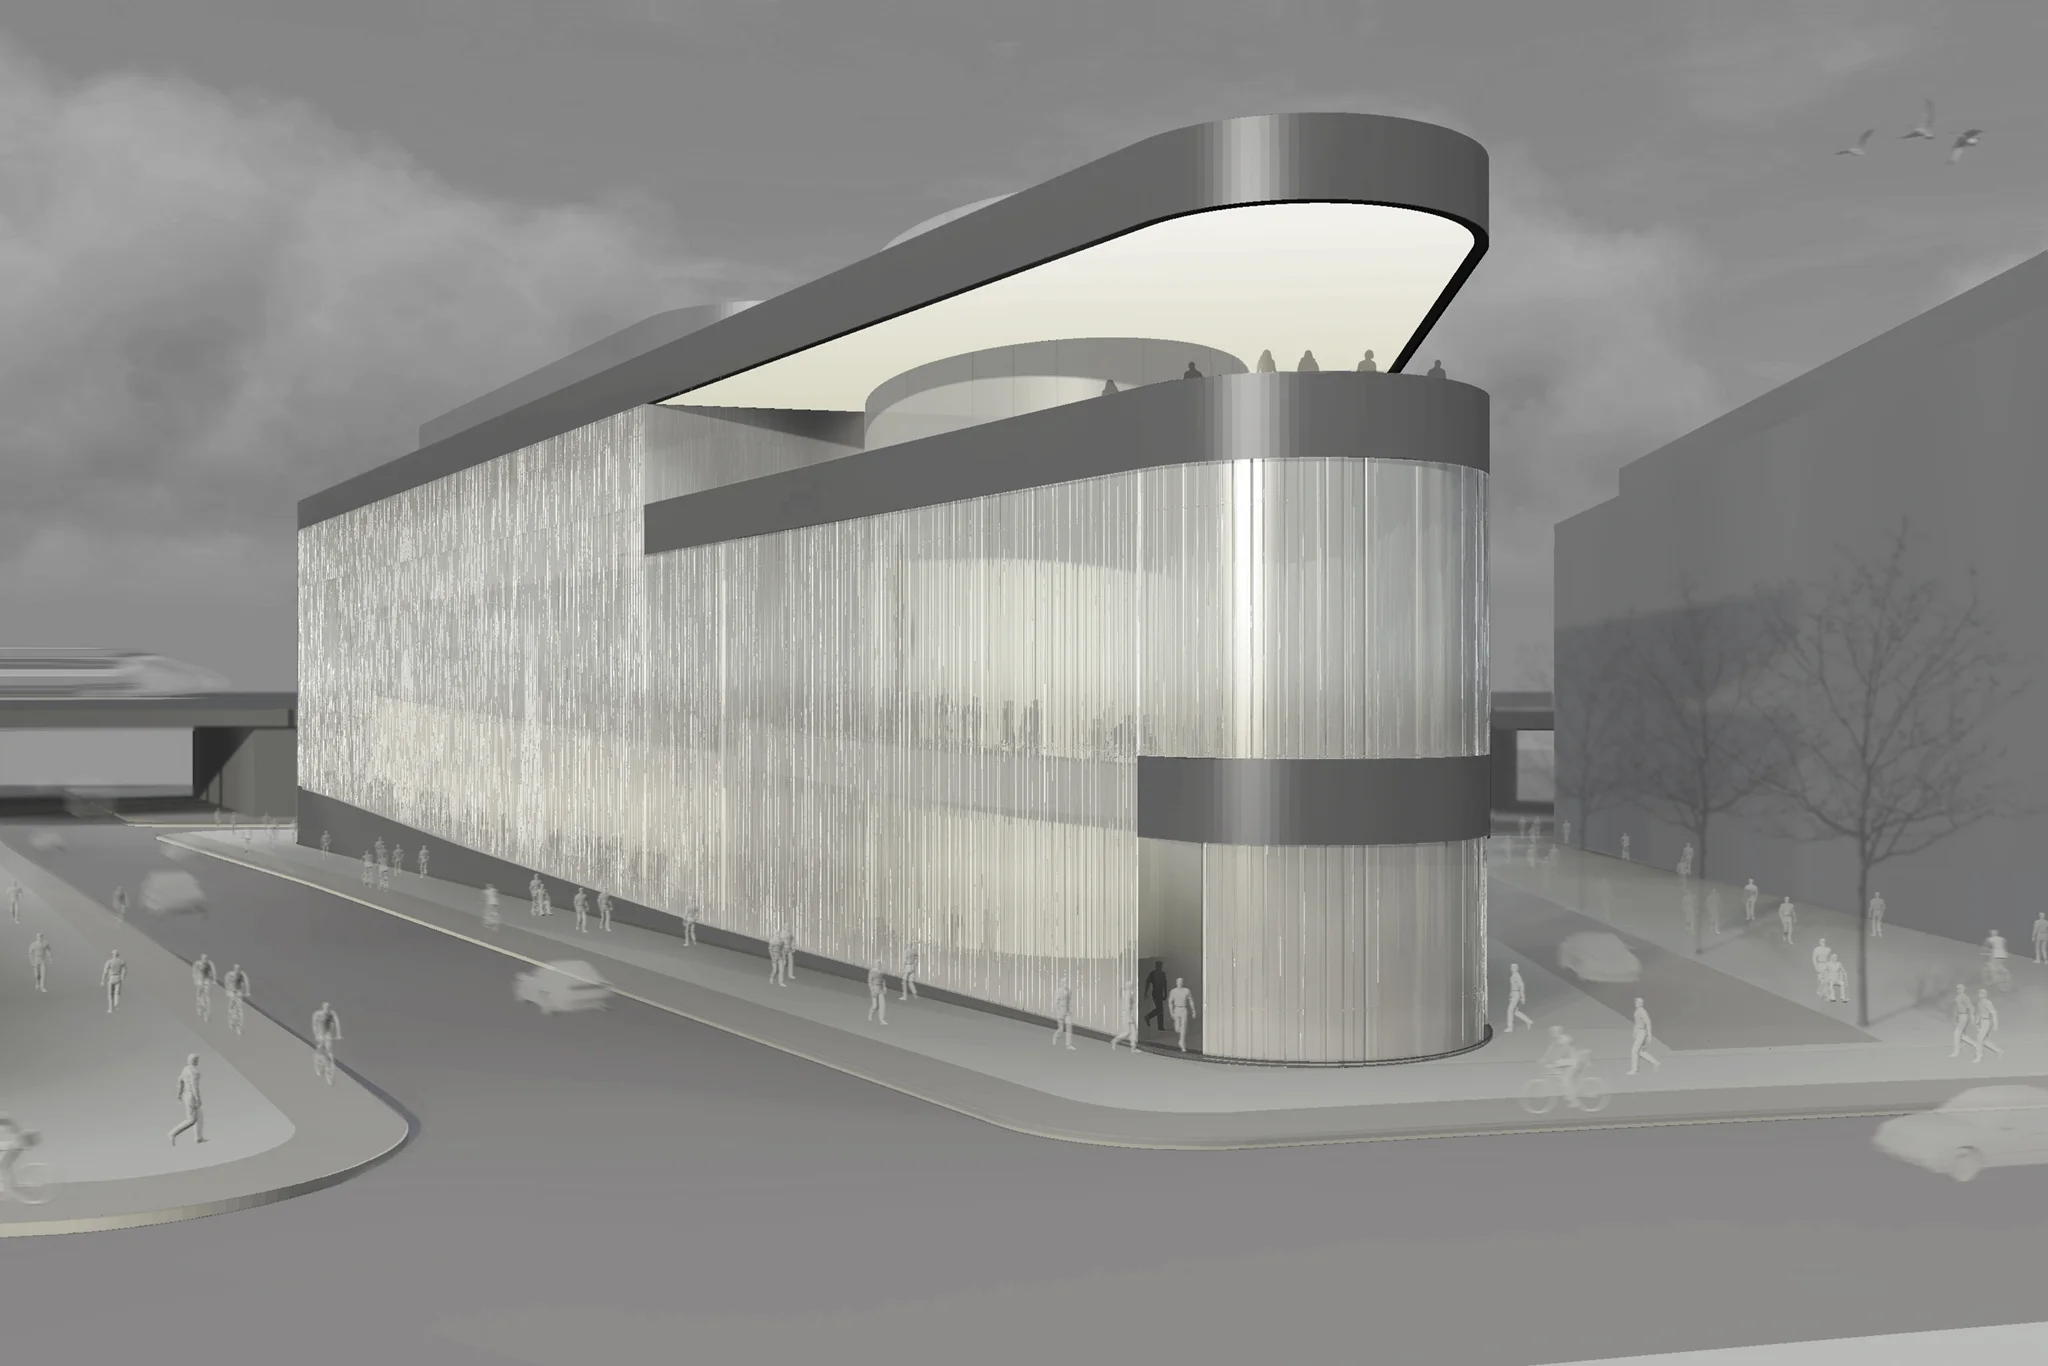
For the House of the Future in Berlin, today’s Futurium, we propose an ark with simple spatial structures. We deliberately avoided a literal depiction of the future, because “futurism”, seen from the future, usually looks like a caricature of itself. We believe the future will be simple – and comfortable.
The guiding idea is transparency to the outside and a three-dimensional spatial plan inside. The exhibition galleries rise gradually, overlap at their ends and flow into a multifunctional “leisure ramp” leading to the event forum and café. This ascending route through the building can also be read from the outside.
At the centre, the building core serves as a vertical supply spine: from here, the thematic islands are equipped and supplied with media from the technical plant on the roof – bundled and by the shortest route. The façade is a translucent curtain with changing refraction and transparency; integrated sound-insulated ventilation slots provide natural ventilation. The reinforced concrete structure allows maximum flexibility for changing exhibitions, and the building services are designed to accommodate future energy concepts as well.
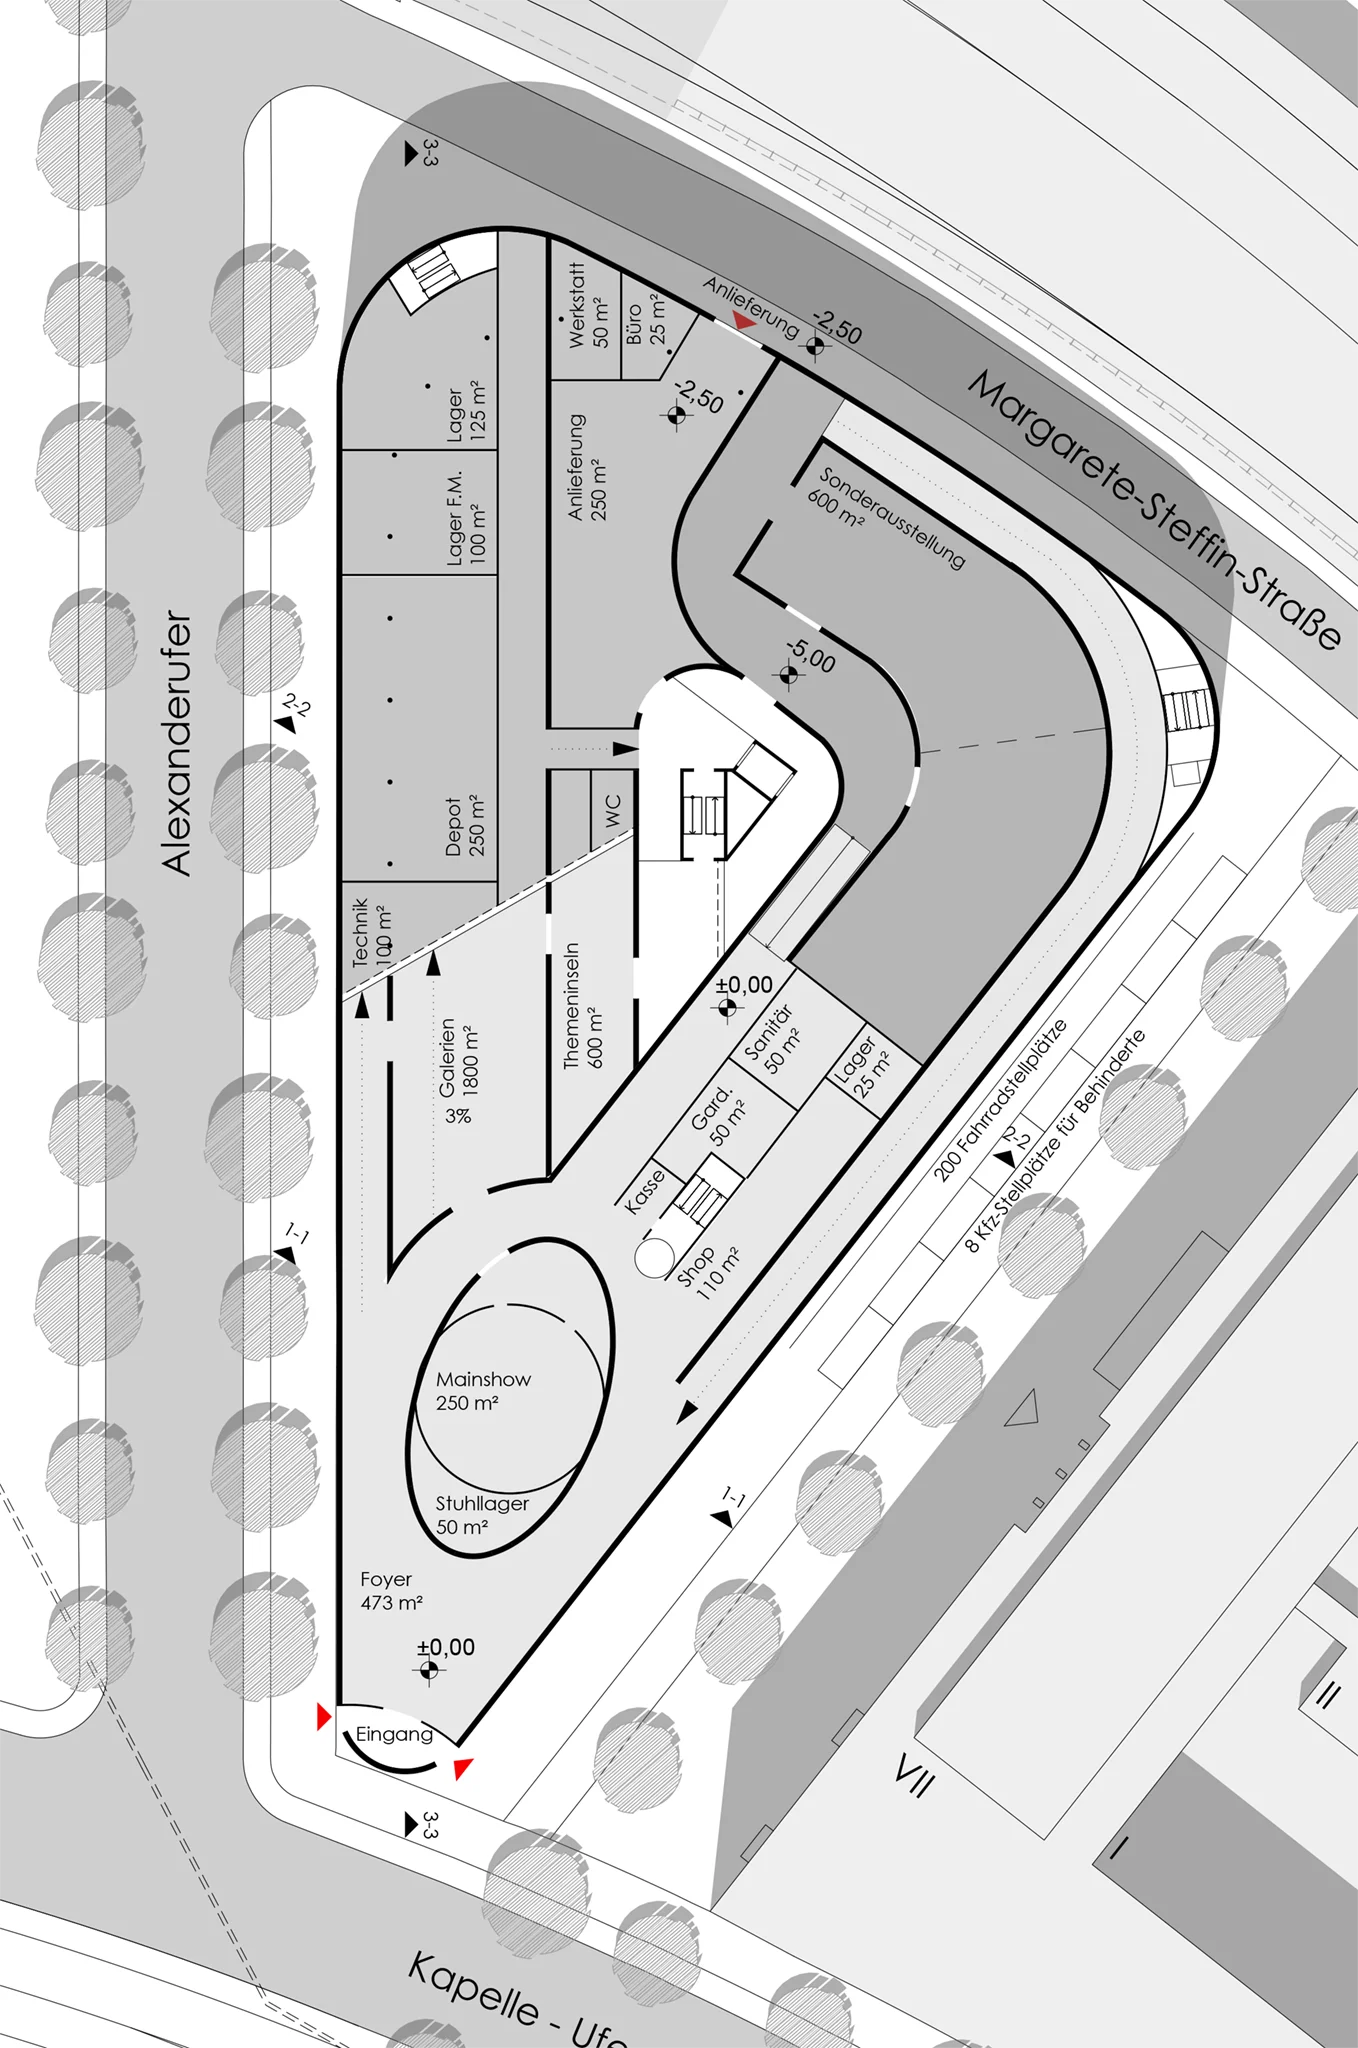
Entrance level floor plan
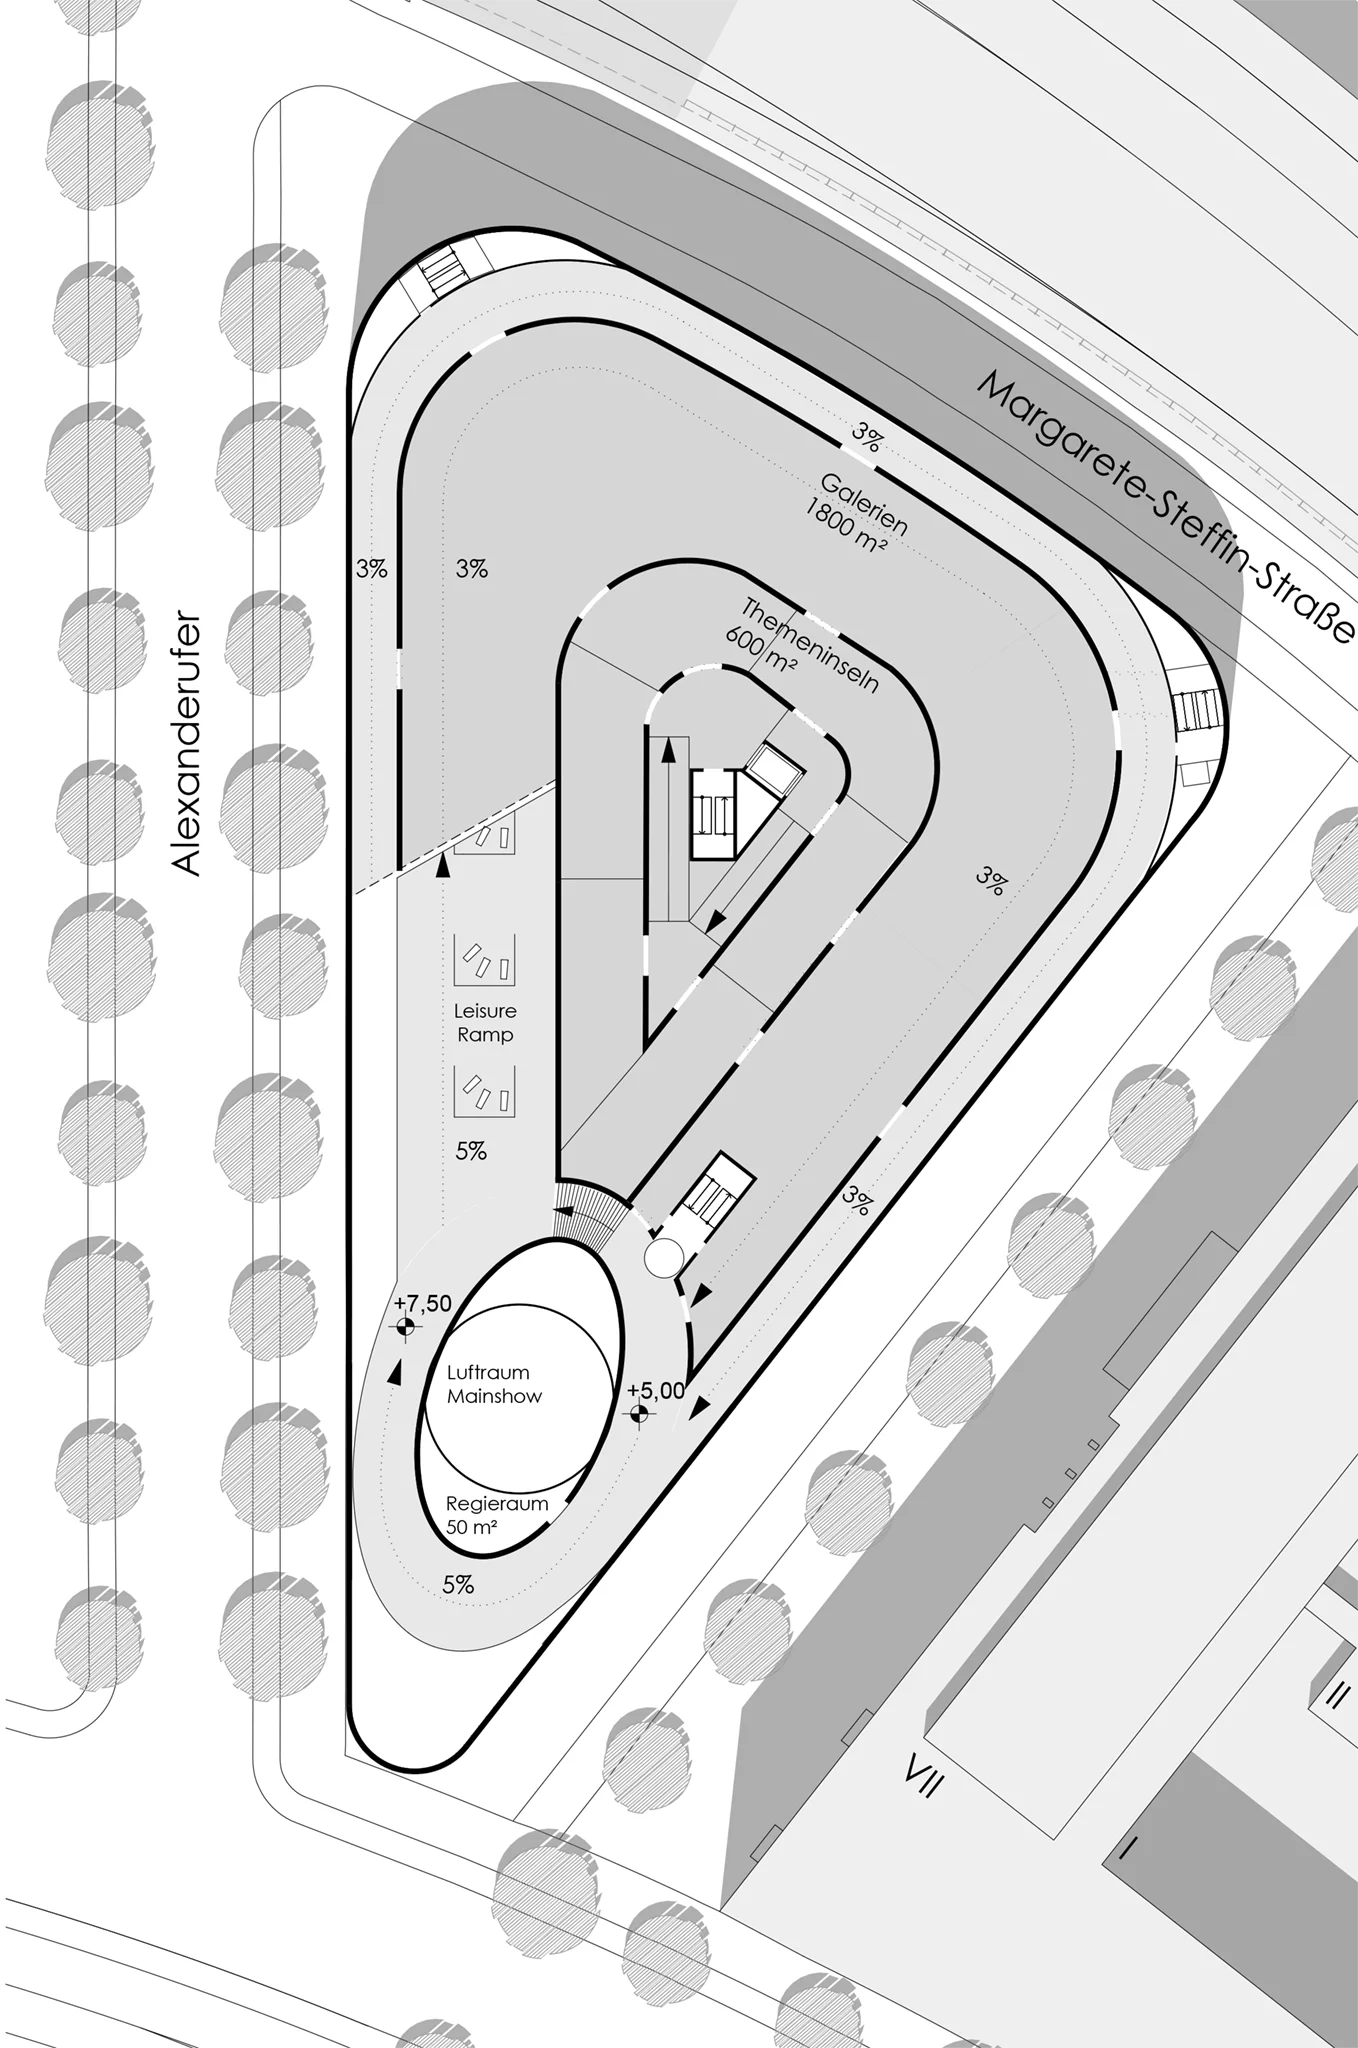
Galleries floor plan
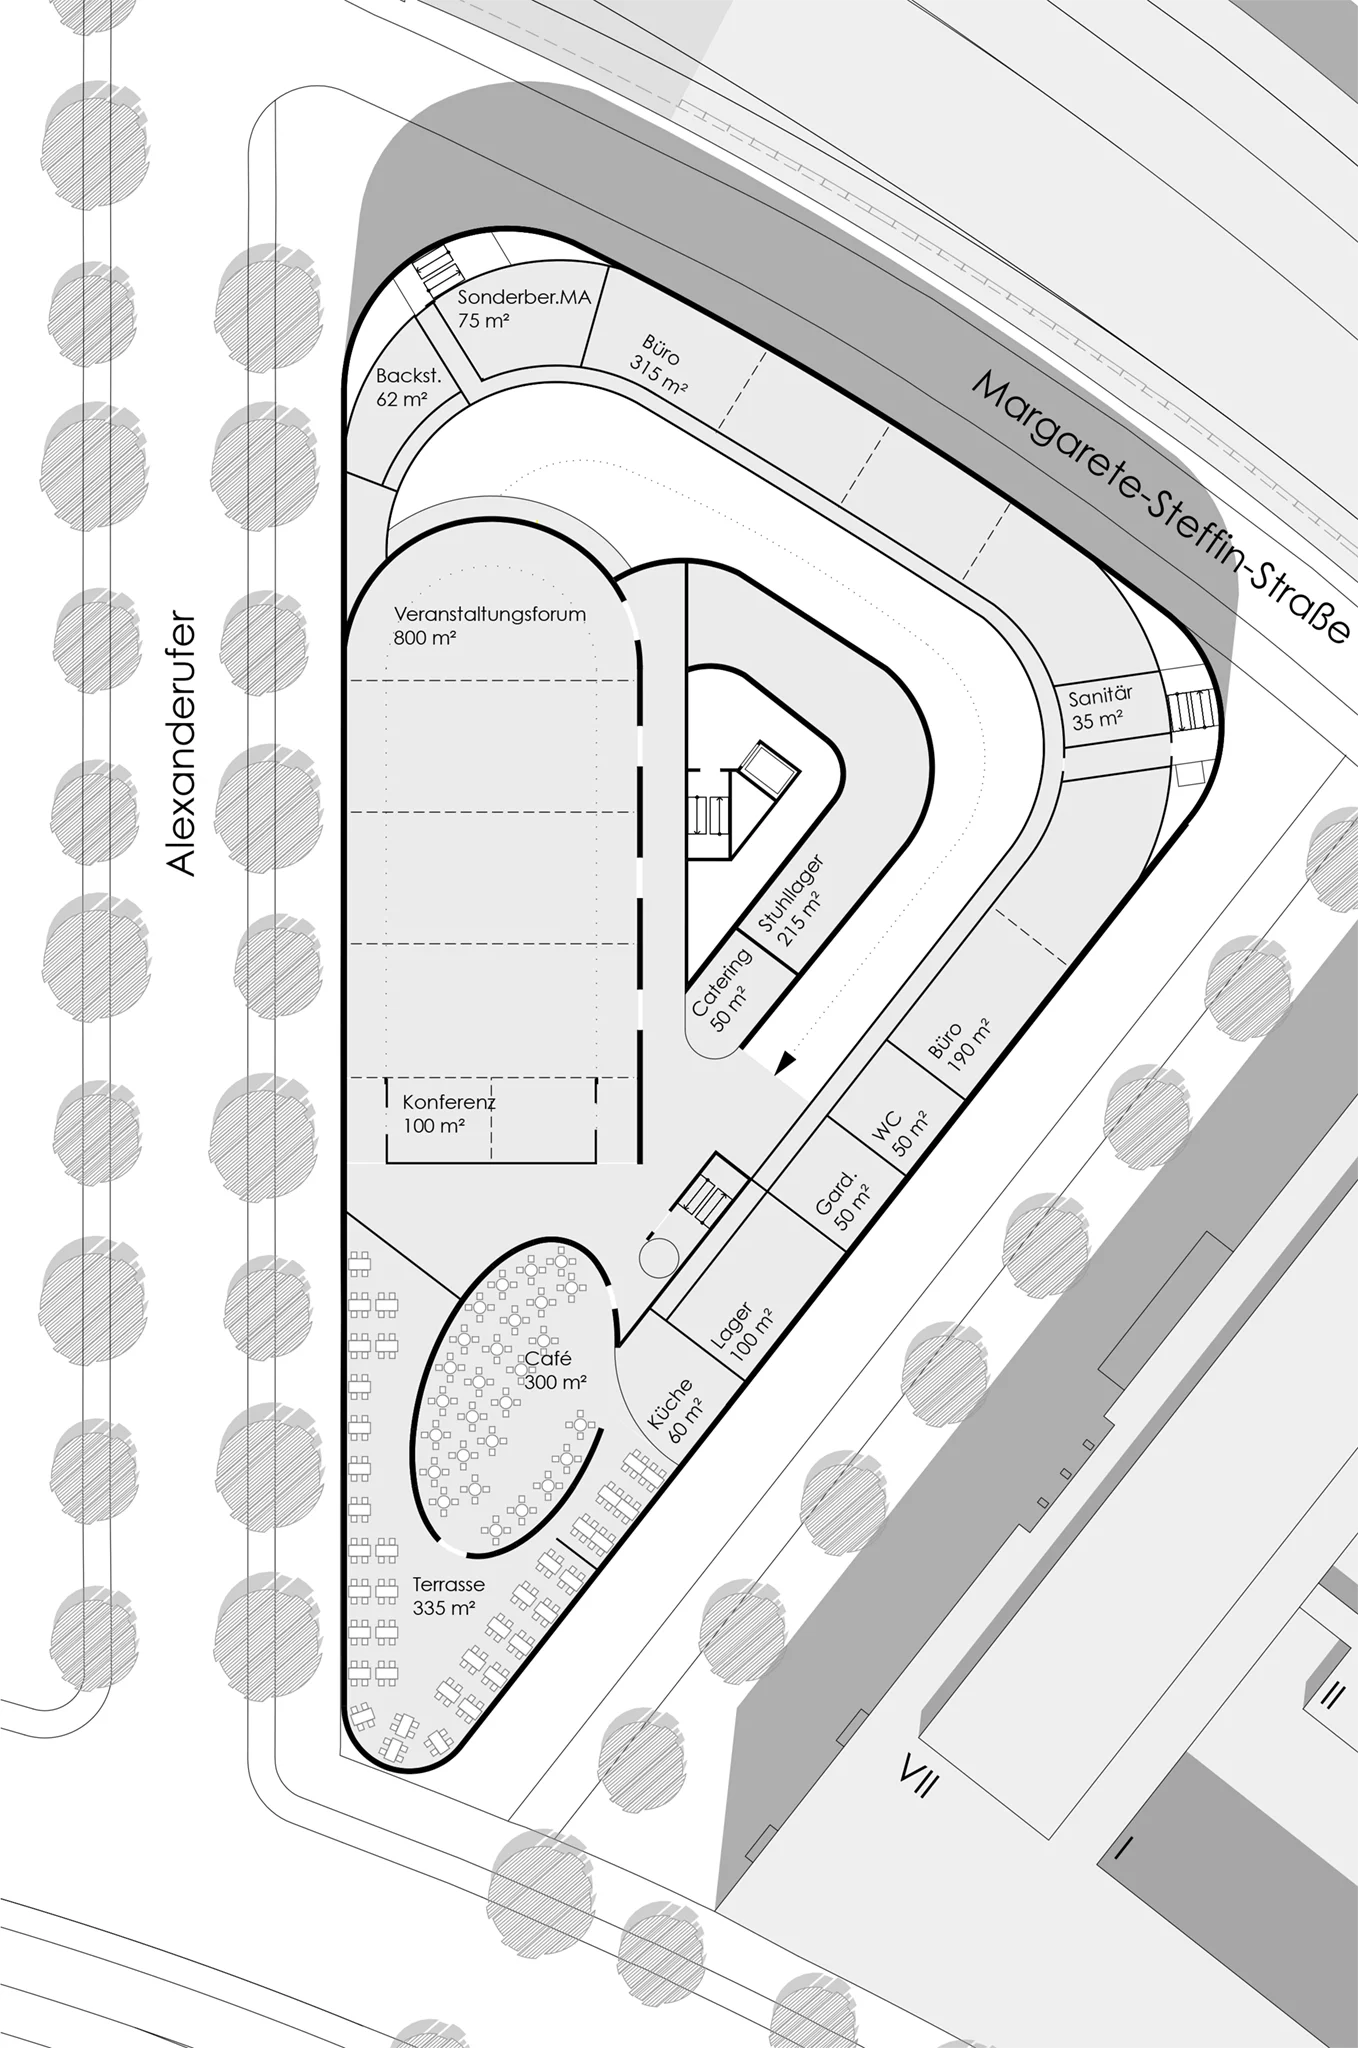
Event level floor plan
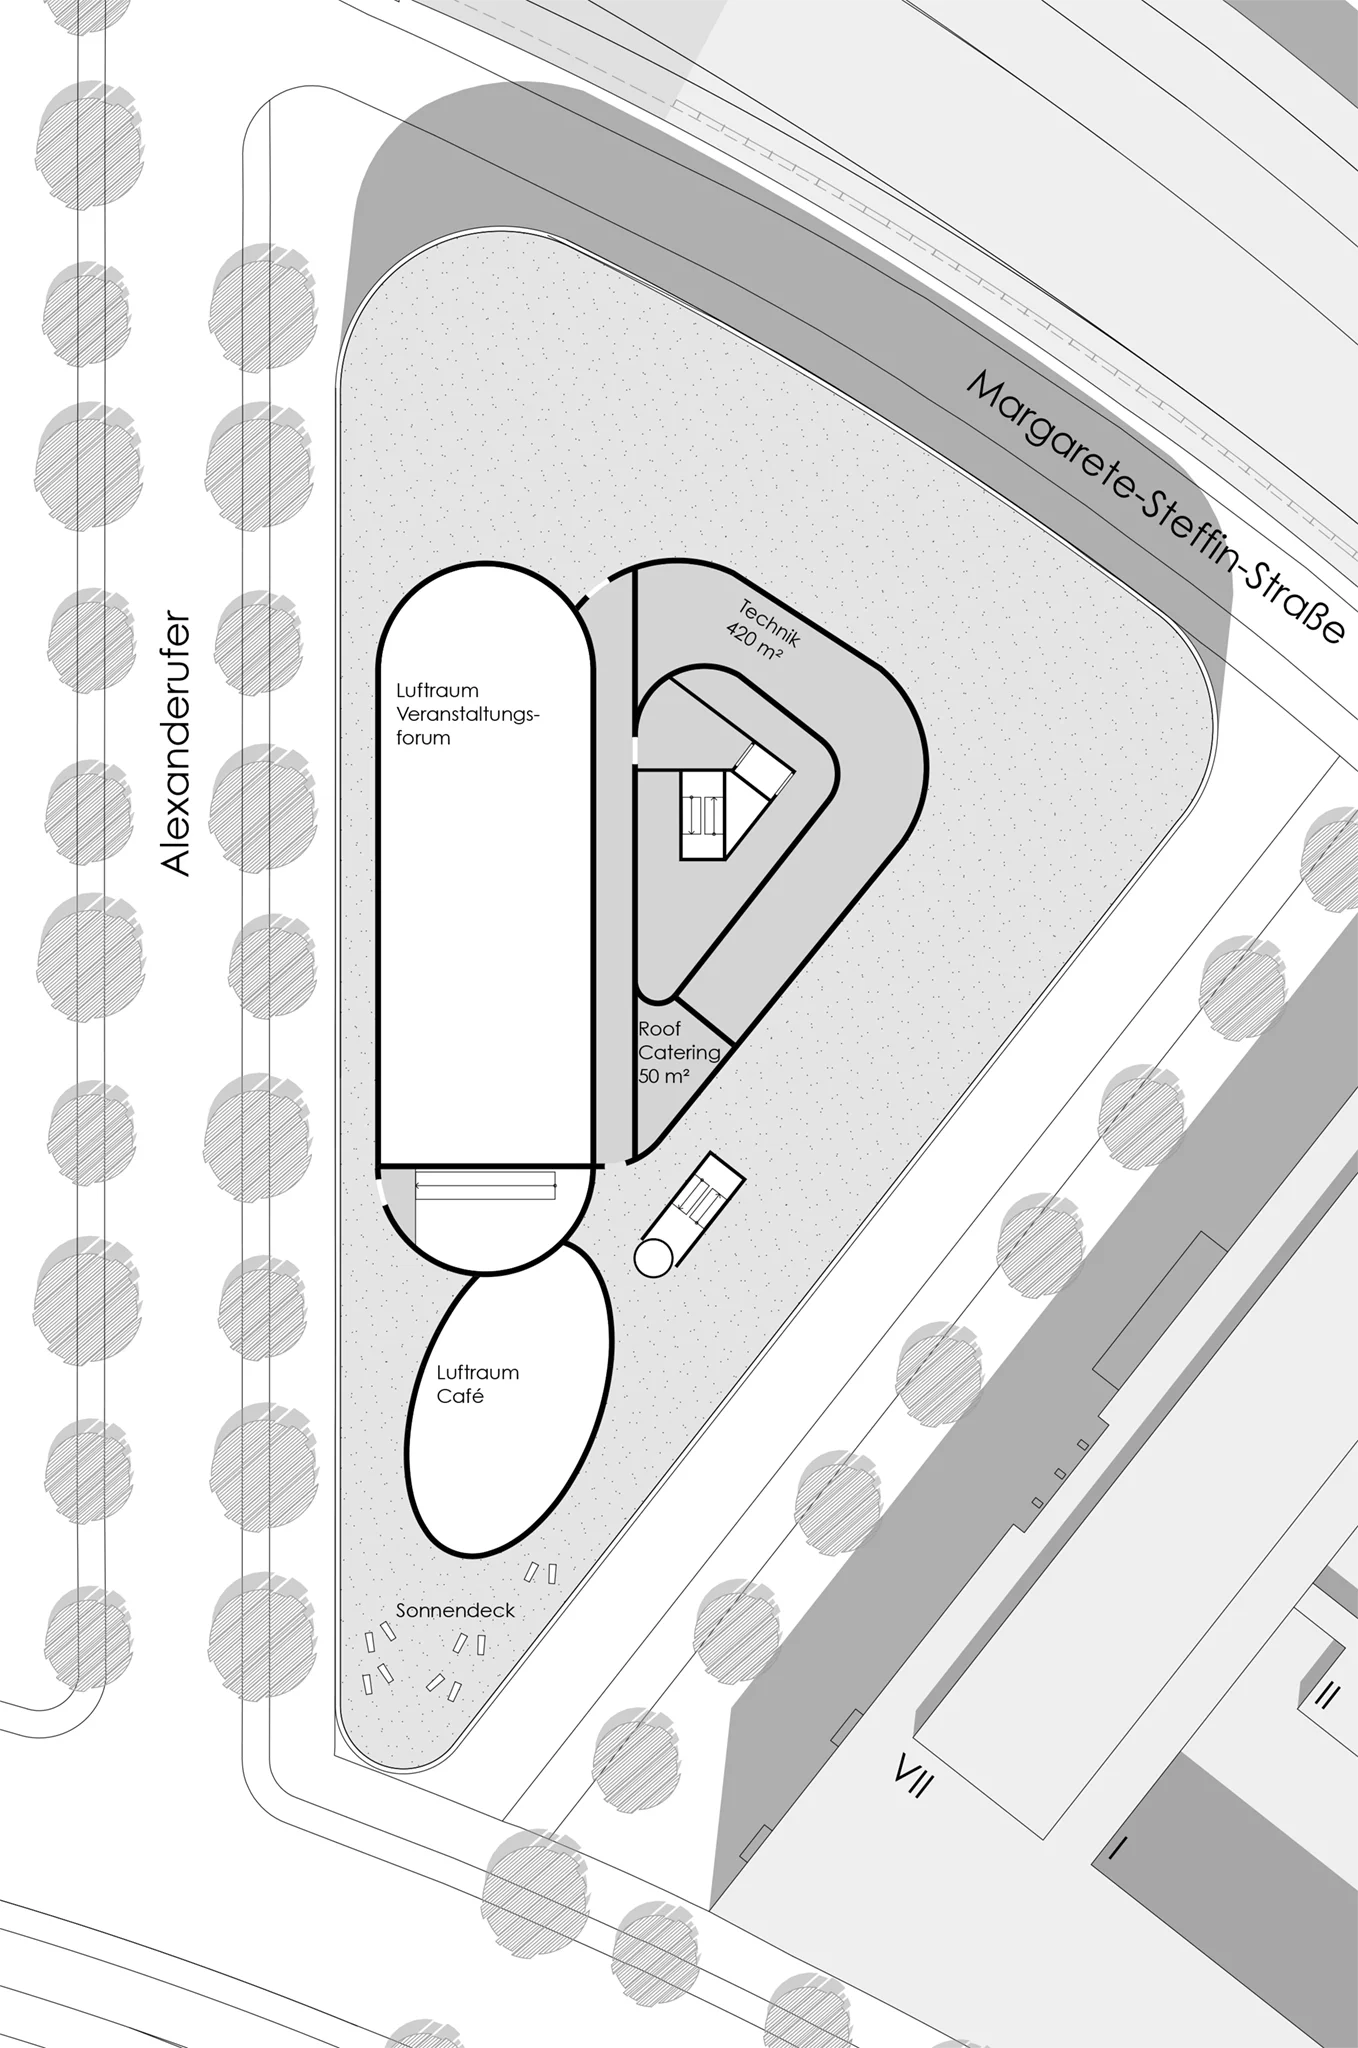
Roof level floor plan

Elevation from west
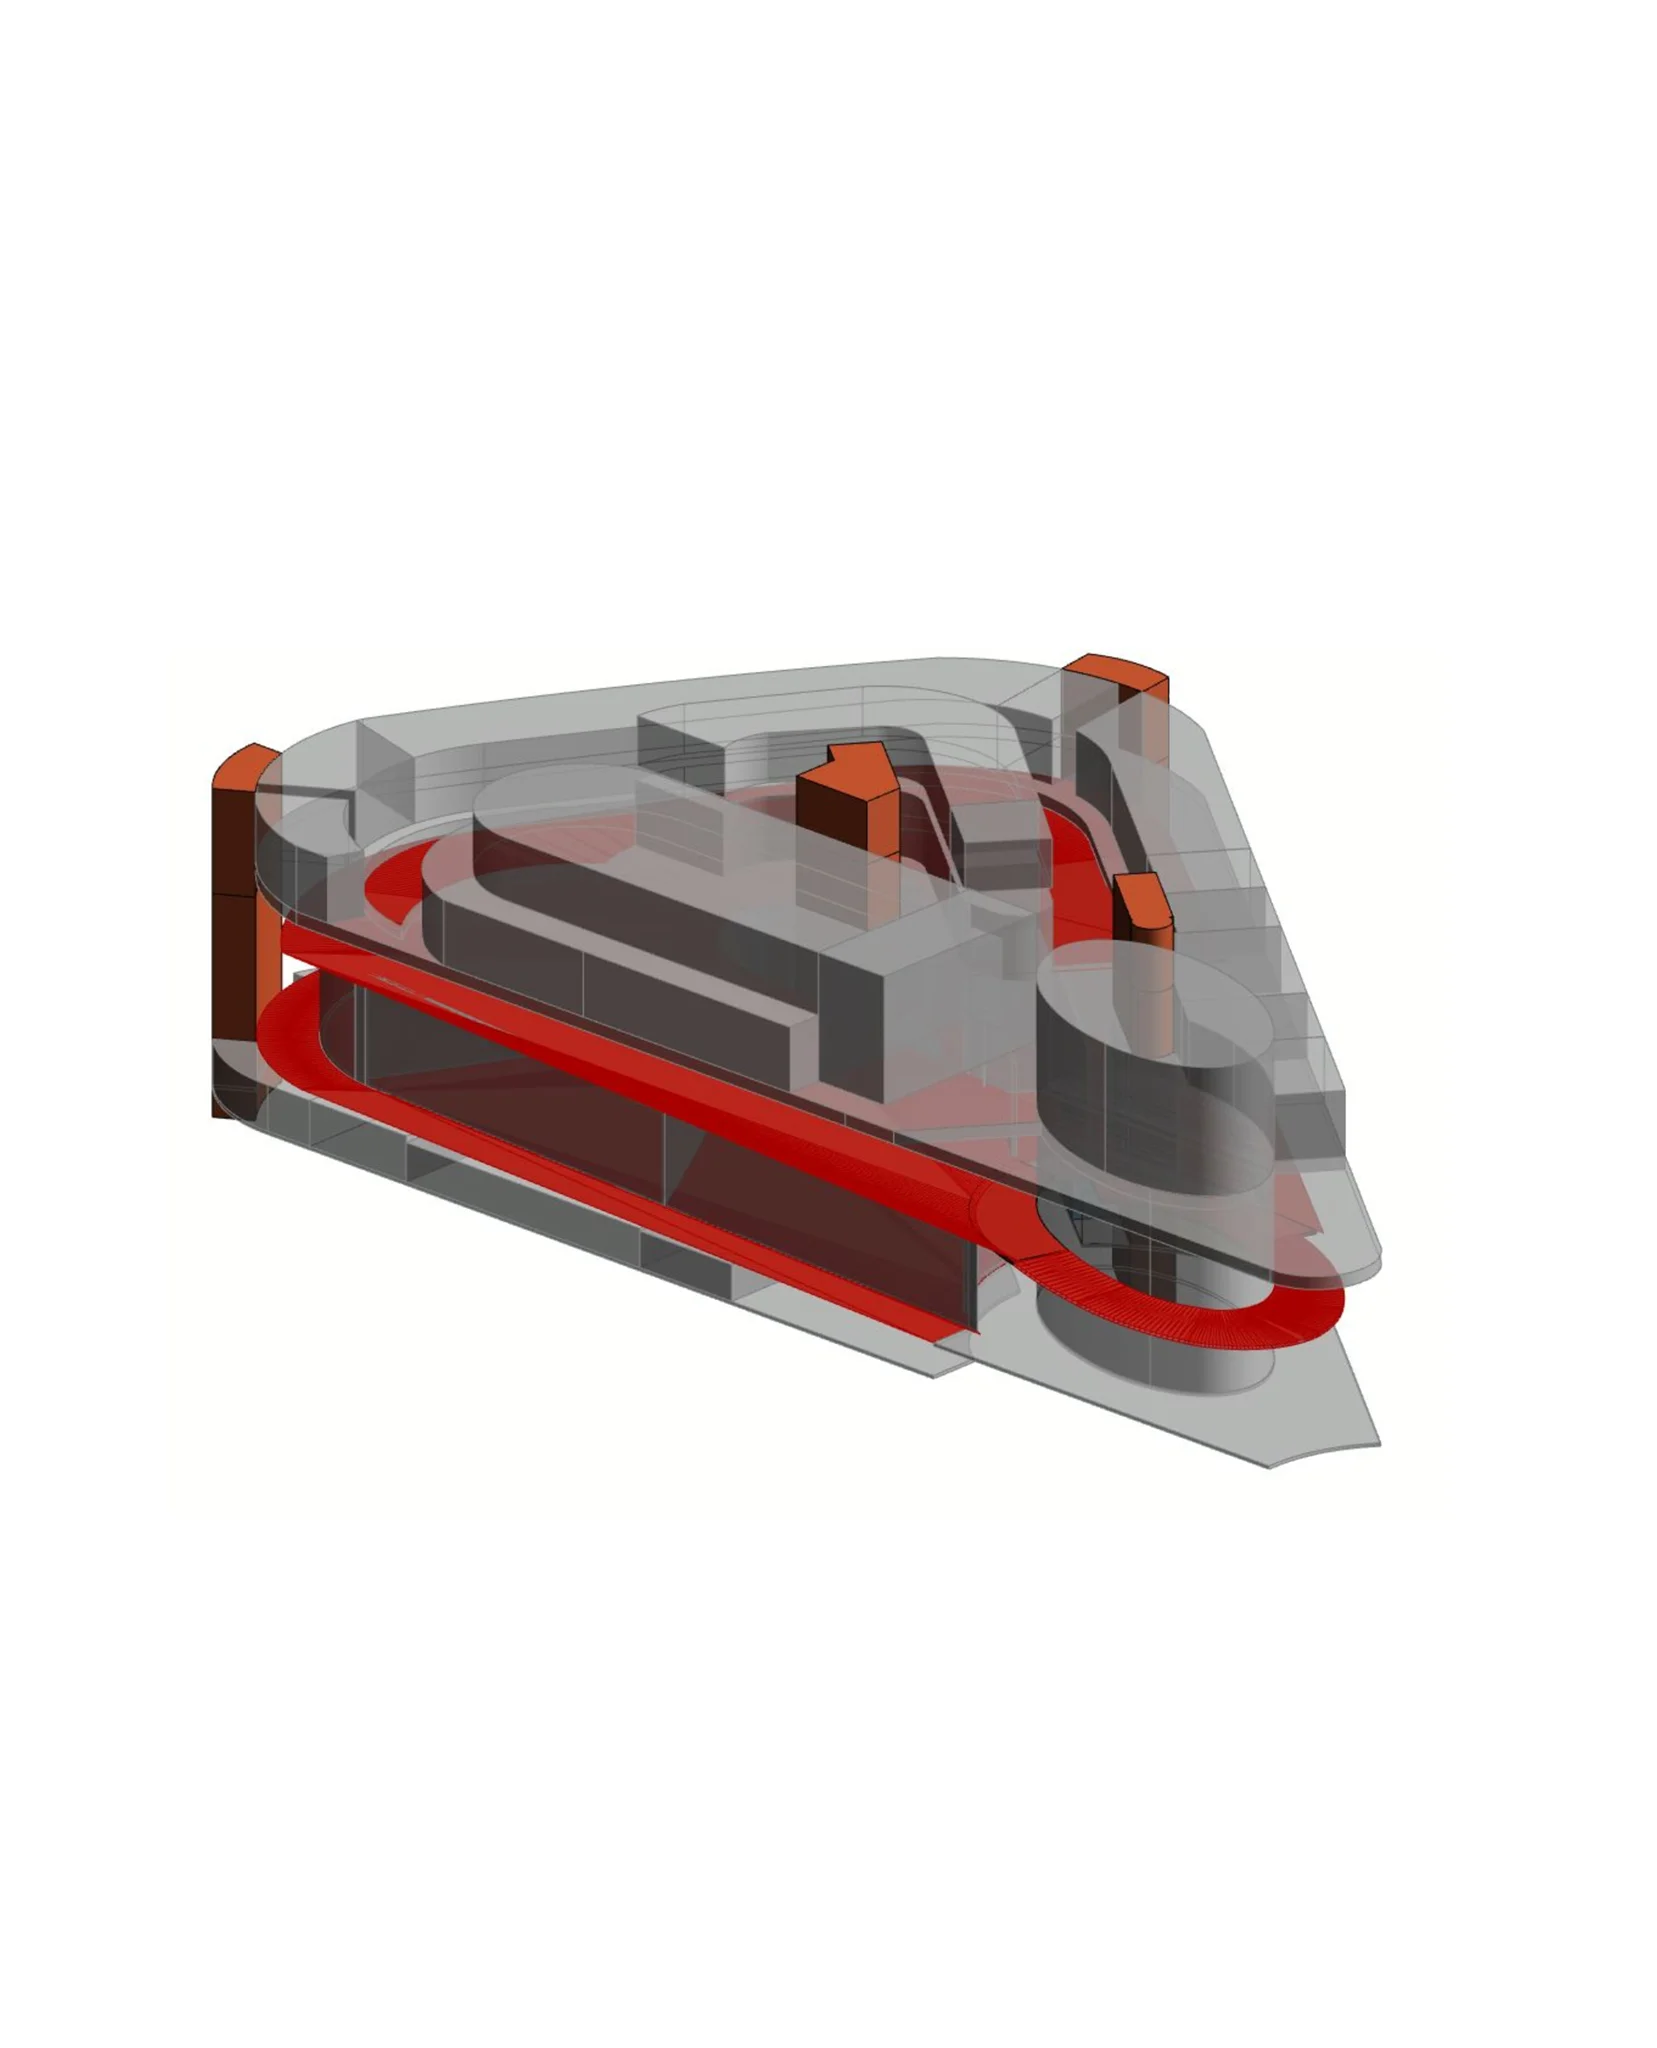
Circulation diagram
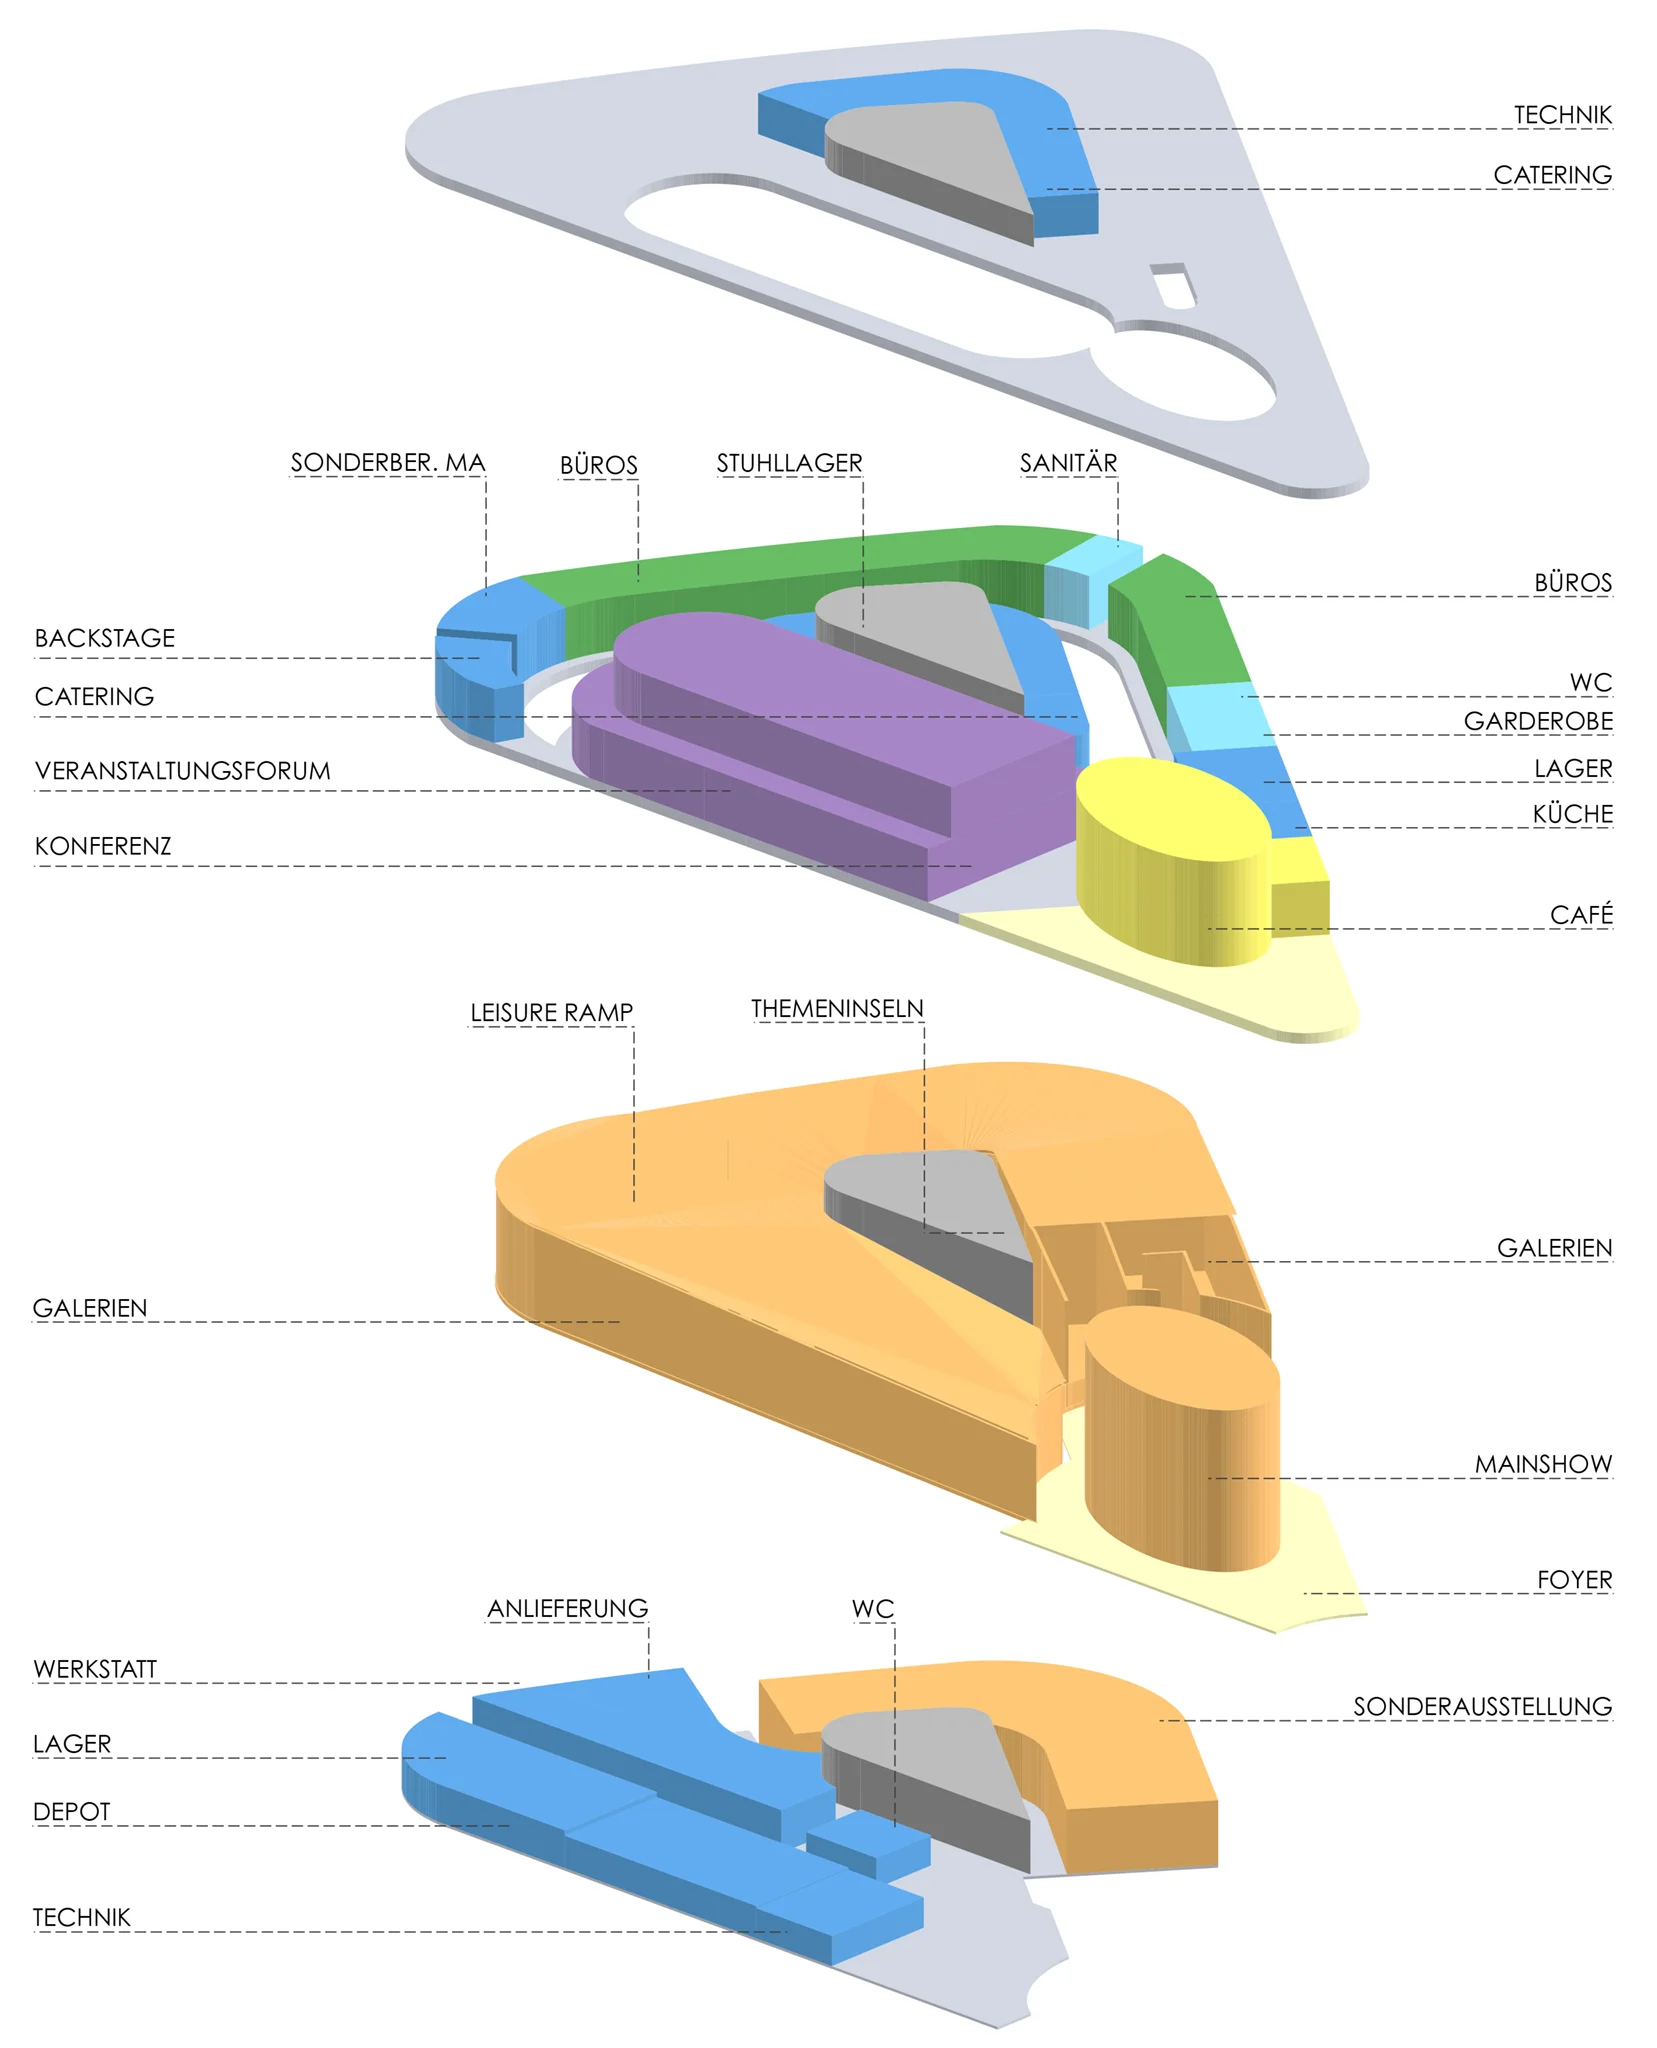
Functional diagram

North-south section
Project Info
Client:
Bundesanstalt für Immobilienaufgaben (BImA)
Projeckt type:
Competition